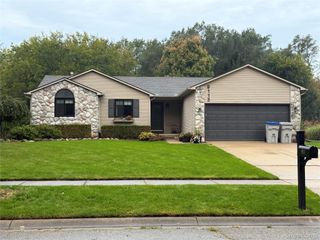
9780 Daleview Drive, Green Oak Township, MI 48178
- 4 beds |
- 3 baths |
- 2,500 sqft
 Single-Family Home
  Built in 1983
  0.47acre lot
 2 car garage
  $170/sqft
  Listed 14 days ago
Property Description
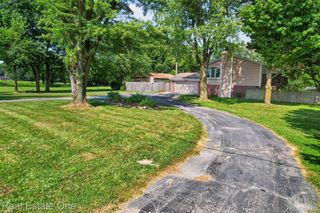
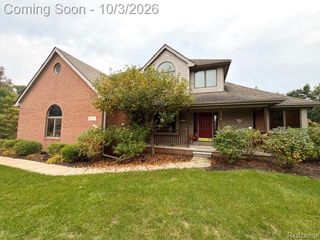
The age-old question -- indoors, or out? This home presents that dilemma in the most wonderful way. The argument for the outdoors can occur on either side of the home, with its covered front porch overlooking the large front yard and quiet neighborhood, but really it's the fenced backyard oasis with large deck and built-in pool that has the edge in the fight. And when you include the west-facing view of the natural property behind the home, it definitely wins. But that's why the indoors boasts a four-season sun room to keep you enjoying that setting year-round. The living room brings a touch of that outside in, with the natural fireplace. Add in the finished basement, and those three separate living spaces (plus the four bedrooms!) makes the indoors a place where you can spread out and have it suit your needs so you never have to leave. So schedule your showing, and let us know whether it's the inside or outside that makes this home the one for you.
- Listing Status:
- Active
- Data Last Updated:
- October 5, 2026 at 7:43AM
- Listing Office:
- RE/MAX Platinum : 8102274600
- Listing Agent:
- Ruth Genso : 8102274600
- MLS ID:
- 20261076312

- Style: Ranch
- Other Structures: DeckPorch
- Pool: InGround
- Parking: Twoand half car garageAttached
- General: BrickStoneWood sidingOneBasementPoured
- Road/Access: Paved
- HOA Amenities: 175.0Annually
- Originating MLS: Realcomp II Ltd
- School District: South lyon
- County: Livingston
- Zoning: SEC 24 T1N R6E OAKWOOD MEADOWS NO 2 LOT 421624302042
- Fencing: Fenced
- Water: Well
- Sewer: Septic tank
- Source: Realcomp II Ltd
This listing courtesy of Ruth Genso , RE/MAX Platinum
Monthly Payment
- Principal & Interest $
- Property Taxes $
- Home Insurance $
- VA Funding Fee $

 New - 1 day ago