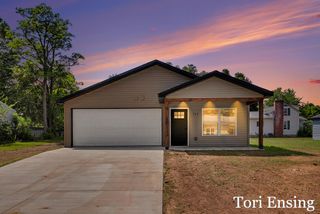
401 W South Street, Greenville City, MI 48838
- 4 beds |
- 1 bath |
- 1,247 sqft
 Single-Family Home
  Built in 1918
  0.55acre lot
 2 car garage
  $203/sqft
  Listed 21 days ago
Property Description
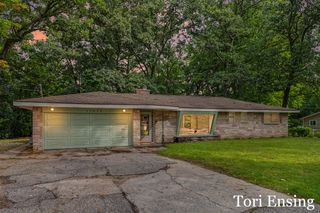
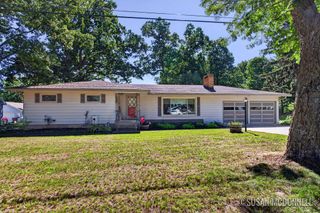
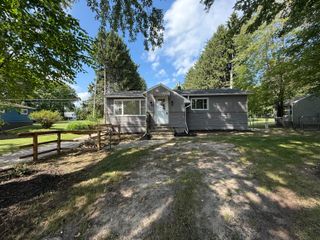
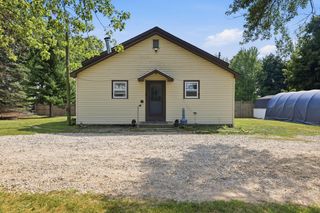
Charming, Updated & Move-In Ready! Welcome home to this beautiful 4-bedroom, 1-bath home offering modern updates, timeless charm, and immediate possession! From the moment you step inside, you'll appreciate the care and updates throughout. The main level features a spacious living area, dining space, updated kitchen, two bedrooms, and a full bath. Upstairs, you'll find two additional bedrooms, offering plenty of space for family, guests, an office, or hobbies. Recent updates include newer windows, updated kitchen and bath, flooring, carpet, fresh paint, modern fixtures, and much more! Enjoy the added comfort of central air installed in 2024, keeping you cool and comfortable all summer long. Outside, you'll love the large 2 Stall garage & storage shed, perfect for lawn equipment, tools, hobbies, or extra storage. Conveniently located just minutes from Downtown Greenville, Tower Park & Baldwin Lake!
- Listing Status:
- Active
- Data Last Updated:
- October 5, 2026 at 7:43AM
- Listing Office:
- EXP Realty LLC : 2696004397
- Listing Agent:
- Becky K Feenstra : 2312183263
- MLS ID:
- 65026048824

- Style: Traditional
- Other Structures: DeckPorchScreened
- Parking: Detached
- Roofing: Composition
- Windows: Garden windows
- General: Aluminum sidingMichigan basement
- Originating MLS: Greater Regional Alliance of REALTORS
- School District: Greenville
- County: Montcalm
- Zoning: DESC. CHANGE 1998 . PT OF NE 1/4 SE 1/4 SEC 16T9N R8W DESC AS: COM AT E 1/4 COR SD SEC; N 89 DEG 11' 19" W 1323.75 FT ALONG E-W 1/4 LINE; S01 DEG 23' 13" W 33.00 FT TO POB; S 01 DEG 23' 13" W 144.00 FT ALONG E LINE OF NW 1/4 SE 1/4; N 89 DEG 11' 19" W 82.5 FT; N 01 DEG 23' 13" E 144.00 FT; S 89 DEG 11' 19" E 82.5 FT TO POB. 0.3 AC M/L05274007400
- Utilities: Natural gas connected
- Water: Public
- Sewer: Public sewer
- Source: Greater Regional Alliance of REALTORS
This listing courtesy of Becky K Feenstra , EXP Realty LLC
Monthly Payment
- Principal & Interest $
- Property Taxes $
- Home Insurance $
- VA Funding Fee $