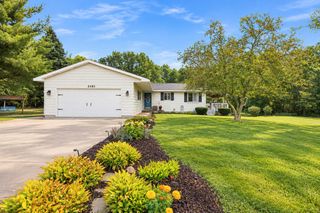
10546 Wildwood Drive, Eureka Twp, MI 48838
- 3 beds |
- 3 baths |
- 2,023 sqft
 Single-Family Home
  Built in 1995
  0.59acre lot
 2 car garage
  $181/sqft
  Listed 11 days ago
Property Description
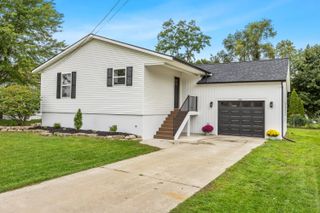
Beautiful 3 bed, 3 bath home in an established neighborhood. Country feel but close to everything & easy access to Grand Rapids. Remodeled in recent years & fully finished basement in the last two years. Gorgeous kitchen featuring skylight for extra lighting, Corian countertops & newer appliances incl: GE Refrig -'21, GE dishwasher - '21, Micro - '20. Open floor plan - living room with slider doors to deck '20 & screened in porch. Primary Bed has walk in closet with built in shelving system. Seller has not used the Jacuzzi tub in the Primary Bed so unsure whether it works. Wash/dry hookup on first floor. Basement just finished in 2025. Bed, bath & family room down. Beautifully done! Drywall, paint, carpet, bathroom features, etc. Home is move in ready. Updates: Water Softener Owned '26, Pressure Tank - Oct '24, Hot water tank '24, whole house filter '24, garage door '23, sump pump /lift station '26. Roof '20, Composite decking at front door. Shield Essential Home Warranty available
- Listing Status:
- Active
- Data Last Updated:
- October 5, 2026 at 7:43AM
- Listing Office:
- Greenridge Realty (Greenvl) : 6162252175
- Listing Agent:
- Susan Thompson : 6168351092
- MLS ID:
- 65026051202

- Style: Ranch
- Other Structures: DeckPorchScreened
- Parking: AttachedGarage faces frontGarage door openerPaved
- Roofing: Shingle
- Windows: Garden windows
- General: StoneVinyl siding
- Originating MLS: Greater Regional Alliance of REALTORS
- School District: Greenville
- County: Montcalm
- Zoning: LOT 8 & UNDIVIDED VALUE OF SHARED AREASWILDWOOD RESERVE NO 15900800558108
- Fencing: Invisible
- Water: Well
- Sewer: Septic tank
- Source: Greater Regional Alliance of REALTORS
This listing courtesy of Susan Thompson , Greenridge Realty (Greenvl)
Monthly Payment
- Principal & Interest $
- Property Taxes $
- Home Insurance $
- VA Funding Fee $