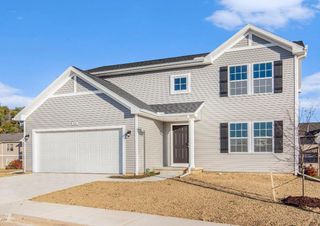
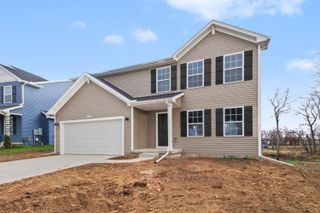
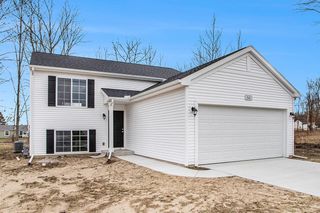
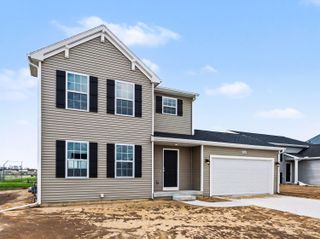
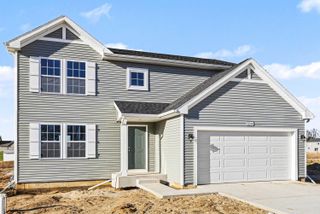
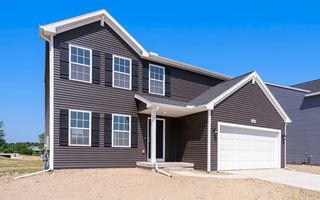
1410 Cedarwood Drive, Greenville City, MI 48838
- 4 beds |
- 3 baths |
- 2,018 sqft
 Single-Family Home
 Built in 2026
 0.49acre lot
 2 car garage
 $176/sqft
 Listed 1 month ago
Property Description
New construction home in Edgewood Pines South in the Greenville School District. Completing in 60 days, this home is 30 years newer than similarly priced homes on the market! Offering 2,015 square feet, this thoughtfully designed two-story home features 4 bedrooms and 2.5 baths with an open-concept layout ideal for everyday living and entertaining. The spacious great room flows into the kitchen and dining nook. The kitchen showcases quartz countertops, a designer tile backsplash, a 48-inch prep island, and a full stainless steel appliance package including the refrigerator. A conveniently located powder room provides added privacy, while the mudroom off the garage features a large storage closet for everyday organization. Enjoy the benefits of brand-new construction with modern finishes and energy-efficient living!Upstairs, the expansive primary suite is tucked at the back of the home, offering a quiet retreat with an oversized walk-in closet and a private bath featuring an exterior window overlooking the rear yard. Three additional bedrooms provide comfortable accommodations, complemented by a full bath and a dedicated laundry room on the second floor for everyday ease. With energy-efficient construction and a layout designed for both function and flow, this home blends comfort, style, and smart design into a space that feels easy to come home to. RESNET energy smart construction will save an estimated $1,272 annually. Actual savings may vary. See HERS?? Rating Certificate and Energy Smart Flyer for details. Home includes a 10-year structural warranty, offering lasting peace of mind.
- Listing Status:
- Active
- Data Last Updated:
- November 19, 2026 at 7:42AM
- Listing Office:
- Allen Edwin Realty : 2692102125
- Listing Agent:
- Lance A Bethell : 2692102125
- MLS ID:
- 66026053951

- Style: Colonial
- Other Structures: PatioPorch
- Parking: AttachedConcreteGarage faces frontGarage door openerPaved
- Roofing: CompositionShingle
- Windows: Low emissivity windowsScreens
- General: Vinyl sidingBasement
- Originating MLS: Greater Kalamazoo Association of REALTORS
- School District: Greenville
- County: Montcalm
- Zoning: SECTION 15 T9N R8W-- PLAT OF EDGEWOOD PINES SOUTH - LOT # 505241400500
- Utilities: Natural gas connected
- Water: Public
- Sewer: Public sewer
- Source: Greater Kalamazoo Association of REALTORS
This listing courtesy of Lance A Bethell , Allen Edwin Realty
Monthly Payment
- Principal & Interest $
- Property Taxes $
- Home Insurance $
- VA Funding Fee $