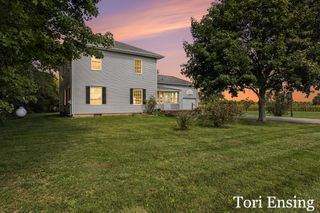
7265 W Carson City Road, Greenville, MI 48838
- 4 beds |
- 2 baths |
- 2,688 sqft
 Single-Family Home
  Built in 1885
  3.73acre lot
 —— car garage
  $112/sqft
  Listed 19 days ago
Property Description
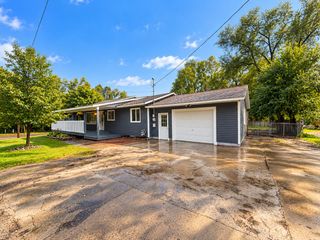
Check out this historic farmhouse located in the Greenville School District, just east of town. Built in 1885, this 4-bed, 2-full-bath home offers 2,688 sq. ft. of finished living area on approx. 3.75 acres. Tall windows, 10' main-floor ceilings & extensive natural woodwork showcase the character & craftsmanship of this late-19th-century farmhouse. The main floor features a laundry room just off the side entrance, spacious kitchen with newer cabinetry, large formal dining room, living room with fireplace & den/office with built-in shelving. Much of the home's original wood trim remains natural & unpainted—a rare find in a home of this age. Upstairs you'll find generously sized bedrooms with tall windows that continue the home's period character. The large old barn is weathered, rustic & full of character—with some imagination & restoration, it could once again become the centerpiece of this classic farmstead. See it today!
- Listing Status:
- Active
- Date Added:
- September 16, 2026
- Data Last Updated:
- October 5, 2026 at 2:36PM
- Listing Office:
- Coldwell Banker Schmidt Realtors : 616-866-4434
- Listing Agent:
- Scott R Hutchison : 616-291-0440
- MLS ID:
- 26049270

- General: Barn(s)
- Style: Farmhouse
- Other Structures: Barn(s)
- Parking: Unpaved
- Roofing: AsphaltShingle
- General: Vinyl Siding2
- Road/Access: Paved
- Originating MLS: Michigan Regional Information Center (MichRIC)
- School District: Greenville
- County: Montcalm
- Zoning: PART OF W 1/2 OF SE 1/4 BEG N 89 DEG 52'26" E 785.85 FT FROM CENTER OF SEC 14; TH N 89 DEG 52'26" E 550 FT ALONG THE E-W 1/4 LINE; TH S 1 DEG 17'29" W 295 FT; S 89 DEG 52'26" W 550 FT; TH N 1 DEG 17'29" E 295 FT TO POB. SEC 14T9N R8W. 3.72 AC M/L.008-014-013-10
- Water: Well
- Source: Michigan Regional Information Center (MichRIC)
This listing courtesy of Scott R Hutchison , Coldwell Banker Schmidt Realtors
Monthly Payment
- Principal & Interest $
- Property Taxes $
- Home Insurance $
- VA Funding Fee $

Location
Similar Listings Nearby
 New - 3 days ago