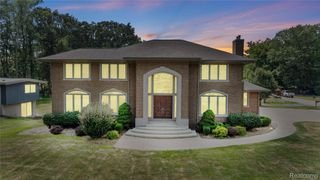
18124 Meridian Road, Grosse Ile Township, MI 48138
- 4 beds |
- 5 baths |
- 6,700 sqft
 Single-Family Home
  Built in 1996
  0.69acre lot
 3 car garage
  $193/sqft
  Listed 1 month ago
Property Description
Premier waterfront ranch on Grosse Ile offering luxury, comfort, and exceptional entertaining spaces. This updated 4-bedroom, 4.5-bath home features a main-level primary suite with heated travertine floors, a spa-inspired bath, and dual walk-in closets. The 2023 chef’s kitchen showcases custom cabinetry, quartz countertops, and Thermador appliances, opening to a family room with built-ins, fireplace, and water views. The finished lower level includes a full kitchen, bar, gym, full bath, and expansive gathering areas. Outdoor amenities include an outdoor kitchen, fire pit, pergolas, hot tub, illuminated paver patios, and a dock with boat hoist and jet ski hoists. Additional highlights include three first-floor ensuite bedrooms, a bonus room with water views, heated three-car garage, Pella windows, and extensive upgrades throughout. See documents for a full list of upgrades. Rare waterfront living at its finest!
- Listing Status:
- Pending
- Data Last Updated:
- July 6, 2026 at 2:42AM
- Listing Office:
- River Oaks Realty : 7347526140
- Listing Agent:
- Kimberly Draper : 7342493290
- MLS ID:
- 20261041035

- Appliances: Built in refrigeratorDishwasherDryerFree standing gas rangeMicrowaveRange hoodStainless steel appliancesWasherWarming drawer
- Laundry: Laundry room
- Basement: Finished
- A/C: Ceiling fansCentral air
- Heating: Forced airNatural gas
- Fireplace: Living roomFireplace
- General: BalconyLightingSpa hottub
- Style: Ranch
- Other Structures: PatioPorchTerrace
- Pool: None
- Parking: Three car garageAttachedDirect accessGarage door opener
- Roofing: Asphalt
- General: BrickOneBasementPoured
- Road/Access: Paved
- Originating MLS: Realcomp II Ltd
- School District: Grosse ile twp
- County: Wayne
- Zoning: 549S 60 LOT 60 POINT HENNEPIN E W VOIGTS SUB PC 549 AND 558 L19 P 8 WCR73010010060000
- Waterfront: 100
- Water: Public
- Sewer: Public sewer
- Source: Realcomp II Ltd
This listing courtesy of Kimberly Draper , River Oaks Realty
Monthly Payment
- Principal & Interest $
- Property Taxes $
- Home Insurance $
- VA Funding Fee $