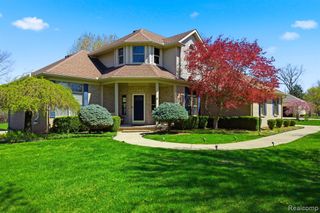
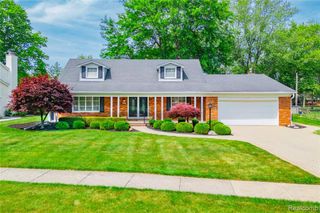
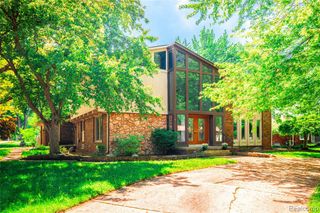
26060 Hidden Lane, Grosse Ile, MI 48138
- 4 beds |
- 3 baths |
- 3,422 sqft
 Single-Family Home
  Built in 1963
  0.39acre lot
 2 car garage
  $149/sqft
  Listed 29 days ago
Property Description
This exceptional 3,500 sq. ft. custom home perfectly blends modern upgrades with timeless charm and is a true must-see. Located on a quiet cul-de-sac backing to open space, this 4-bedroom, 3-bath residence offers thoughtful details and high-end finishes throughout. The heart of the home is the striking gourmet kitchen, featuring beautiful Australian Cypress wood floors, granite countertops, a generous walk-in pantry, wet bar, and a new main sink faucet (2024). Top-tier appliances include a 5-burner gas stove, built-in oven, microwave, warming drawer, and the authentic wood-fired pizza oven ideal for pizza parties, baking, and unforgettable gatherings. Flowing seamlessly from the kitchen is the spacious Family Room with a vaulted ceiling, arched windows, gas fireplace, and a new mini-split system (2024) for year-round comfort. The bright Florida Room, complete with three door walls and new French doors, brings the outdoors in and offers peaceful views of the surrounding open space. Additional first-floor conveniences include an oversized laundry/mud room a flexible den that can easily convert to a fifth bedroom, and an extra-deep garage with a smart garage door opener (2021). Upstairs, generous bedrooms feature beautiful hardwood flooring. The luxurious primary suite is a true retreat, boasting a large walk-in closet/dressing room and a spa-like master bath with a separate shower and soaking tub. Recent updates include a new front door (2022), regraded landscaped beds (2021) for excellent drainage, and a major boiler upgrade in 2024 (new pump, pressure monitoring, and main pipe). Just a short walk away are breathtaking waterfront views, with convenient access to the Wayne County "Free" Bridge and area amenities. This home offers the perfect combination of high-end features, recent upgrades, and an unbeatable location. Note: TVs and TV mounts are not included. A rare opportunity - schedule your showing today!
- Listing Status:
- Pending
- Date Added:
- June 5, 2026
- Data Last Updated:
- July 5, 2026 at 11:48PM
- Listing Office:
- Power House Group Realty : 734-318-2121
- Listing Agent:
- Michael Procissi : 734-258-2113
- MLS ID:
- 60999816

- General: Wet Bar/Bar
- Appliances: DishwasherDisposalMicrowaveRange/OvenRefrigeratorGas Water Heater
- Dining: Floor: Wood
- Living Room: Floor: Wood
- Family Room: Floor: Wood
- Laundry: CeramicEntry
- Basement: Unfinished
- A/C: Ceiling Fan(s)Central Air
- Heating: Natural GasForced Air
- Fireplace: Family RoomGasWood Burning StoveFireplace
- General: Shed(s)
- Style: Colonial
- Other Structures: Shed(s)PorchPatio
- Parking: Parking spaces: 2
- General: BrickVinyl SidingTwoBasementCrawl
- Road/Access: Paved
- Originating MLS: MiRealSource
- School District: Grosse Ile Township Schools
- County: Wayne
- Zoning: 553X13 LOT 13 RIVERCREST SUB PC 553 L86 P29 WCR
- Fencing: Fenced
- Water: Public
- Source: MiRealSource
This listing courtesy of Michael Procissi , Power House Group Realty
Monthly Payment
- Principal & Interest $
- Property Taxes $
- Home Insurance $
- VA Funding Fee $