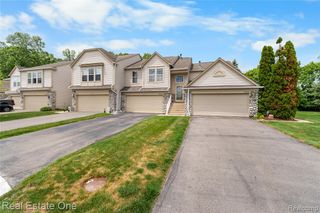
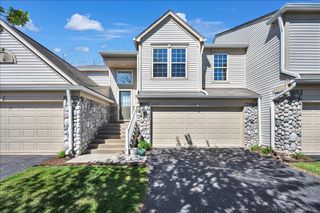
8127 Colony Drive 21, Grosse Ile, MI 48138
- 2 beds |
- 2 baths |
- 1,392 sqft
 Condominium
  Built in 1969
  —— sqft lot
  1 car garage
  $172/sqft
  Listed 9 days ago
Property Description
Beautifully designed & fully remodeled Modern Condominium on Grosse Ile where Island life meets Main Street! Set along the main boulevard, surrounded by woods & green space, with resort-style amenities including a remodeled clubhouse, pool, shower rooms & gym. Here, island life isn't an escape. It's everyday. This condo has the perfect blend of indoor & outdoor living with a huge 420 sq ft balcony patio overlooking green space & Macomb Street. The patio features a new modern black railing design, & a Marygrove 12' custom canopy with scalloped edge & lighting. Packed with custom design features including an electric fireplace with custom mantel, dining room wall installation, kitchen open bar, Butcher Block counter & seating, lighted makeup mirrors & more! Beautiful Dusk Cherry 22 MIL Waterproof LVP Flooring throughout & ease of care coordinated with the Sherwin Williams Taupe of the Morning Paint & Pure White paint. Fully remodeled NEW designer kitchen! Beautiful two toned custom Shenandoah solid maple cabinets with soft close drawers & plenty of shelving. Kitchen has gorgeous quartz countertops & sink, marble backsplash & coffee bar with open shelving. New garbage disposal, lighting, & fixtures, new upgraded Stainless Steel Frigidaire appliances; dishwasher, 5 burner slide in stove with steam clean, French door refrigerator, & microwave. A designer upgraded interior lighting package throughout entire home with modern dining chandelier ceiling lighting & remote controlled living room ceiling fan. Bath remodels include vanities with doors for storage & custom designed & cut quartz counter tops, lighted make up mirrors, porcelain vessel sinks, matching lights with hand made glass shades, & coordinating accessories, easy flush toilets & more. Many windows have new professionally installed blinds for privacy. Extra attention has been paid to every update to this home. Home comes with transferable Home Warranty. The HOA includes heat, water, sewer and trash.
- Listing Status:
- Pending
- Date Added:
- June 26, 2026
- Data Last Updated:
- July 5, 2026 at 11:48PM
- Listing Office:
- Power House Group Realty : 734-318-2121
- Listing Agent:
- Michael Procissi : 734-258-2113
- MLS ID:
- 61006299

- General: Cable/Internet Avail.DSL Available
- Appliances: DisposalMicrowaveRange/Oven
- Laundry: Common Area
- A/C: Central Air
- Heating: Natural GasForced Air
- Fireplace: ElectricLiving RoomFireplace
- General: Balcony
- Style: Raised Ranch
- Other Structures: Patio
- Pool: In Ground
- Parking: 1 SpaceParking spaces: 1
- General: Vinyl SidingSlab
- Road/Access: Paved
- HOA Amenities: Club House IncludedGasMaintenance GroundsMaintenance StructureSewerTrashWater430.0Monthly
- Golf: ClubhouseFitness CenterPrivate Entry
- Originating MLS: MiRealSource
- School District: Grosse Ile Township Schools
- County: Wayne
- Zoning: 552U25 APT 25 WAYNE COUNTY COND SUB PLAN NO. 53 AKA GROSSE ILE COLONY PC 552 L18082 OF DEEDS P210 TO 254 WCR
- Water: Public
- Source: MiRealSource
This listing courtesy of Michael Procissi , Power House Group Realty
Monthly Payment
- Principal & Interest $
- Property Taxes $
- Home Insurance $
- VA Funding Fee $