$325,000
9188 Highland Drive, Grosse Ile Township, MI 48138
- 4 beds |
- 2 baths |
- 1,955 sqft
 Single-Family Home
  Built in 1938
  0.53acre lot
 2 car garage
  $166/sqft
  Listed 5 days ago
Property Description
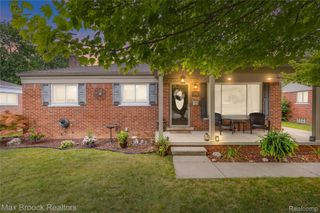
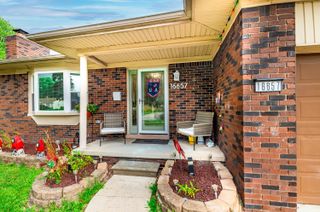
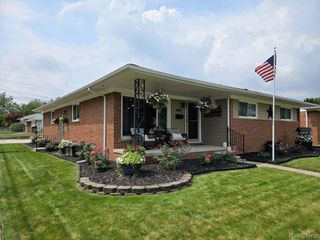
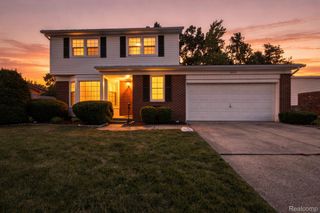
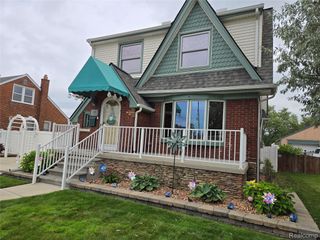
Updated and Meticulously Maintained 4 Bedroom, 1.5 Bath Bungalow. This 1,361 sq ft Home sits on a Half Acre on a Quiet Street and Offers a Rare Combination of Space, Privacy, and Storage — including an Attached 2.5-Car Garage PLUS a Detached 2.5-Car Garage! Ideal for Car Enthusiasts, Hobbyists, or Anyone who has Outgrown a Standard Garage. The Fully Fenced Backyard offers Room to Garden, Entertain, or Simply Enjoy the Quiet. Inside, the Home has been Genuinely Well Cared for — 4 Bedrooms, 1.5 Baths, Clean, Spacious, and Move-in Ready! Cameras are included. A Rare find for this Market. Schedule your Showing Today.
- Listing Status:
- Active
- Data Last Updated:
- August 20, 2026 at 2:42PM
- Listing Office:
- MBA Realty : 7346716611
- Listing Agent:
- Susie Armiak : 7347752983
- MLS ID:
- 20261064465

- General: Second garage
- Style: Bungalow
- Other Structures: PatioPorch
- Pool: None
- Parking: Twoand half car garageAttachedDetachedElectricityin garageGarage faces frontGarage door opener
- Roofing: Asphalt
- General: Vinyl sidingOneAndOneHalfBasementBlock
- Road/Access: Paved
- Originating MLS: Realcomp II Ltd
- School District: Grosse ile twp
- County: Wayne
- Zoning: 550H38 LOT 38 ISLAND HEIGHTS SUB PC 550 L53 P42 WCR73015010038000
- Fencing: Back yard
- Utilities: Above ground utilities
- Water: Public
- Sewer: Public sewer
- Source: Realcomp II Ltd
This listing courtesy of Susie Armiak , MBA Realty
Monthly Payment
$Est. Payment
- Principal & Interest $
- Property Taxes $
- Home Insurance $
- VA Funding Fee $