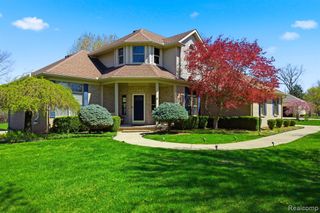
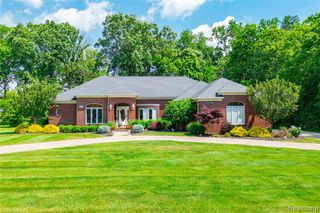
9555 Island Drive, Grosse Ile, MI 48138
- 4 beds |
- 4 baths |
- 4,315 sqft
 Single-Family Home
  Built in 1962
  0.86acre lot
 2 car garage
  $162/sqft
  Listed 1 month ago
Property Description
*OFFERS DUE 5/17 MIDNIGHT*Welcome to an extraordinary 3-4 bedroom, 3795 sq ft home in iconic Jewell Colony. Perfectly positioned with over 220 ft of pristine frontage on the West Shore G&CC, this residence offers a lifestyle that feels elevated and effortless-where every window frames a serene, ever changing landscape. The interior has been thoughtfully updated and meticulously maintained. The heart of the home lies a beautifully updated kitchen with granite countertops, new cabinets, stainless appliances, a generously sized pantry. A stunning and substantial peninsula is both functional and perfect for entertaining. The kitchen opens effortlessly into the dining room and breathtaking great room. Exposed beams, a striking stone fireplace and new Pella doorwalls frame unobstructed views of the golfcourse. Designed with flexibility in mind, the home features 3 spacious main level bedrooms, including the extraordinary primary suite. The en suite bath is expansive, complete with marble flooring, dual vanities, a soaking tub and a separate shower. Thoughtful built-ins and abundant closet space endance both function and luxury, making this a true retreat within the home. The main level also houses the laundry room. Upstairs you will find a loft perfect for a 4th bedroom or additional living space. The loft includes a wet bar, a second natural fire place, closets, a full bath and a balcony. Outdoor living here is nothing short of exceptional. There is a new Trexx deck off the side of the home, and the stamped concrete patio off the back of the home anchors the space, complemented by an outdoor kitchen with grantite countertops, built-in grill and refrigerator. The partially finished basement features an exercise room and a wine room with unique hidden doors that add character. Also of note - the basement was waterproofed by prior owners. Significant updates include a new roof, Central Air unit, siding, gutters, and all windows facing the golf course (Pella).
- Listing Status:
- Pending
- Date Added:
- May 16, 2026
- Data Last Updated:
- July 6, 2026 at 5:47AM
- Listing Office:
- MBA Realty : 734-671-6611
- Listing Agent:
- Lorianne Will : 734-635-1149
- MLS ID:
- 60992900

- General: DSL Available
- Kitchen: Floor: Other
- Appliances: DishwasherDisposalMicrowaveRange/OvenRefrigeratorGas Water Heater
- Dining: Floor: Other
- Laundry: SlateEntry
- Basement: Partially Finished
- A/C: Central Air
- Heating: Natural GasForced Air
- Fireplace: Great RoomFireplace
- General: BalconyShed(s)
- Style: ContemporaryRaised Ranch
- Other Structures: Shed(s)TerracePorchDeckPatio
- Parking: Parking spaces: 2
- General: Aluminum SidingBrickOne and One HalfBasementCrawl
- Road/Access: Paved
- Originating MLS: MiRealSource
- School District: Grosse Ile Township Schools
- County: Wayne
- Zoning: 555H451 TO 454A1 LOTS 451 452 AND 453 ALSO THE WLY 20 FT OF LOT 454 GOLF VIEW ESTATES NO 1 SUB PC 551 AND 555 L59 P44 WCR
- Water: Public
- Source: MiRealSource
This listing courtesy of Lorianne Will , MBA Realty
Monthly Payment
- Principal & Interest $
- Property Taxes $
- Home Insurance $
- VA Funding Fee $