20964 Thorofare Road, Grosse Ile, MI 48138
- 3 beds |
- 3 baths |
- 2,511 sqft
 Single-Family Home
  Built in 1940
  0.6acre lot
 2 car garage
  $199/sqft
  Listed 12 days ago
Property Description
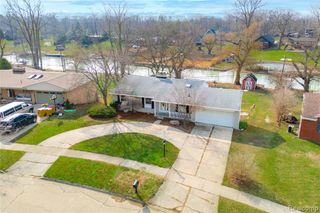
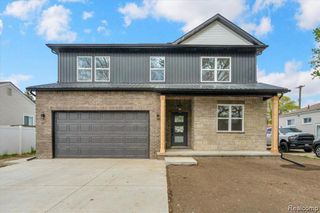
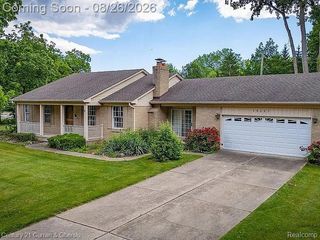
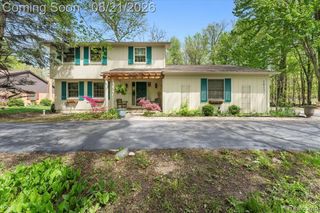
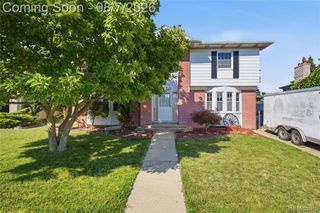
Set behind a Graceful Georgian Colonial Facade, this Home offers a Rare Blend of Comfort and Refinement. Three Well-Appointed Bedrooms are joined by a Versatile Second-Floor Office--Effortlessly Suited as a Fourth Bedroom. At the Heart of the Home, the Elevated Kitchen makes a Statement with Caesarstone Countertops, a striking Carrera Marble Backsplash, and a Curated Suite of High-End Appliances--a space Designed for both Everyday Living and Effortless Entertaining. Renovated Bathrooms and Rich Hardwood Floors continue the thoughtful Craftsmanship throughout, while a Stately Fireplace lends Warmth and Character to the Living Room. The Main-Floor Laundry adds a Layer of Everyday ease Rarely found Paired with this Level of Finish. The Great Room Commands Attention with a Dramatic Open Ceiling, offering Captivating Views into the Upper Level and filling the Space with Volume and Light. From Here, the Room Extends Gracefully to a Newly Finished Exposed Aggregate Patio, creating an Effortless Indoor-Outdoor Rhythm for Entertaining or Quiet Reflection. Beyond, a Sprawling .60-Acre lot unfolds--Mature Trees framing the grounds in Privacy, with a 2-Car Attached Garage completing the Picture of Ease and Convenience. Beyond the Home itself lies a Lifestyle few can claim: Steps to Public Green Space with Canal Access for Kayaks and Paddleboards, moments from a Tranquil Wildlife Sanctuary, and woven into the Scenic Bike Path and Island Charm that make Grosse Ile so coveted.
- Listing Status:
- Active
- Date Added:
- September 10, 2026
- Data Last Updated:
- September 23, 2026 at 7:45AM
- Listing Office:
- MBA Realty : 734-671-6611
- Listing Agent:
- Susie Armiak : 734-775-2983
- MLS ID:
- 61029023

- General: Poultry Coop
- Style: ColonialTraditional
- Other Structures: Poultry CoopPorchPatio
- Parking: Parking spaces: 2
- General: Aluminum SidingTwoBasementCrawl
- Road/Access: Gravel
- Originating MLS: MiRealSource
- School District: Grosse Ile Township Schools
- County: Wayne
- Zoning: 55OH32 LOT 32 ISLAND HEIGHTS SUB PC 550 L53 P42 WCR
- Water: Public
- Source: MiRealSource
This listing courtesy of Susie Armiak , MBA Realty
Monthly Payment
- Principal & Interest $
- Property Taxes $
- Home Insurance $
- VA Funding Fee $

 New - 2 days ago