7773 Church Road, Grosse Ile Twp, MI 48138
- 3 beds |
- 2 baths |
- 2,110 sqft
 Single-Family Home
  Built in 1977
  0.3acre lot
 2 car garage
  $206/sqft
  Listed 9 days ago
Property Description
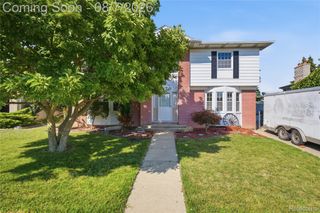
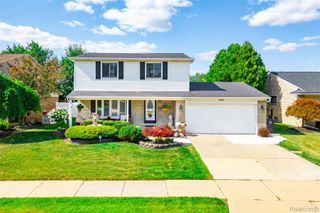
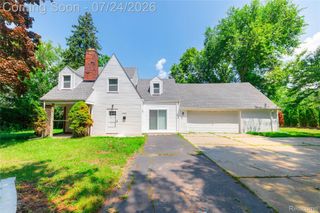
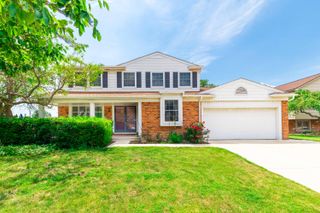
This charming Cape Cod on Grosse Ile offers the perfect blend of classic character and thoughtful updates. Beautiful hardwood floors and abundant natural light set the tone throughout the open, airy layout. The renovated kitchen is a true showstopper, featuring butcher block counters, a GE range, and a spacious island perfect for gathering. A cozy family room with fireplace, designer lighting, and a first-floor bedroom with fully updated bath add everyday convenience, while the oversized laundry room offers plenty of extra storage. Upstairs, two additional bedrooms share a full bath. Recent updates include fresh paint throughout and a newer furnace and A/C (2019). Step through the oversized patio doors to a freshly landscaped backyard and patio, ideal for relaxing or entertaining. With 3 bedrooms, 2 full baths, and 2,110 square feet of well-designed living space, this move-in-ready home won't last!
- Listing Status:
- Active
- Data Last Updated:
- August 20, 2026 at 2:42PM
- Listing Office:
- Berkshire Hathaway Home Service Kee Realty : 7342424700
- Listing Agent:
- Kristin Davis : 7347350325
- MLS ID:
- 57050218608

- Style: Bungalow
- Other Structures: Patio
- Pool: None
- Parking: Two car garageAttachedGarage door opener
- General: BrickOneAndOneHalfSlab
- Originating MLS: Southeastern Border Association of REALTORS
- School District: Grosse ile twp
- County: Wayne
- Zoning: 551Q 472 LOT 472 SUPERVISORS GROSSE ILE SUB NO 53 PC 551 L69 P29 WCR73023010472000
- Fencing: Fenced
- Water: Public
- Sewer: Public sewer
- Source: Southeastern Border Association of REALTORS
This listing courtesy of Kristin Davis , Berkshire Hathaway Home Service Kee Realty
Monthly Payment
- Principal & Interest $
- Property Taxes $
- Home Insurance $
- VA Funding Fee $