8894 Marquette Drive, Grosse Ile Township, MI 48138
- 4 beds |
- 3 baths |
- 3,200 sqft
 Single-Family Home
  Built in 2025
  0.45acre lot
 3 car garage
  $280/sqft
  Listed 1 month ago
Property Description
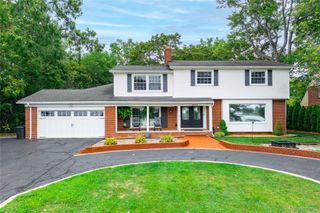
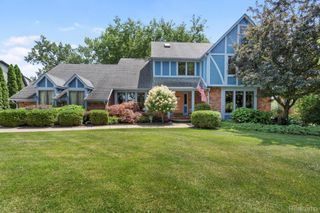
Exquisite Custom 4 bedroom home with First-Floor Primary Suite. This impressive custom built home was thoughtfully designed with spacious living areas, elegance and timeless appeal. The first floor primary suite offers privacy, a large walk in closet and a spacious bathroom with walk in shower and double sinks. Upstairs are three additional bedrooms, a full bath with double sinks and a loft. The open concept layout seamlessly connects the great room, dining area and kitchen for a combination of style, comfort and functionality. The living room creates a warm gathering area with lots of natural light, while the dining space flows into the kitchen. The kitchen offers all stainless steel appliances, a pantry and a large island with quartz counter tops. A dedicated first-floor office provides a quite space for working at home. Other features include a first floor laundry, 3 car garage and a full unfinished deeper basement. Professionally landscaped yard, sprinkler system and a 20x20 Trex deck. Built by APK Homes, LLC Builder Warranty Builder to Provide Certificate of Occupancy Builder offering a temporary 2 to 1 buydown!
- Listing Status:
- Active
- Data Last Updated:
- October 6, 2026 at 6:41AM
- Listing Office:
- Carol Bollo & Associates : 7346711150
- Listing Agent:
- Victoria Kacorzyk : 7346711150
- MLS ID:
- 20261069993

- Style: Colonial
- Other Structures: Deck
- Pool: None
- Parking: Three car garageAttachedGarage faces frontGarage door opener
- General: Aluminum sidingStoneTwoBasementPouredSump pump
- Road/Access: Paved
- Originating MLS: Realcomp II Ltd
- School District: Grosse ile twp
- County: Wayne
- Zoning: 552AE5 LOT 5 ISLAND CROSSINGS SUB PC 552 L103 P7 TO 9 WCR73030080005000
- Utilities: Underground utilities
- Water: Public
- Sewer: Public sewer
- Source: Realcomp II Ltd
This listing courtesy of Victoria Kacorzyk , Carol Bollo & Associates
Monthly Payment
- Principal & Interest $
- Property Taxes $
- Home Insurance $
- VA Funding Fee $