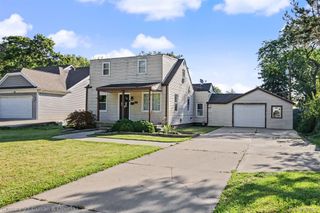
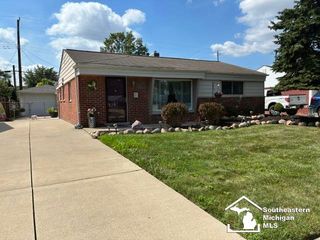
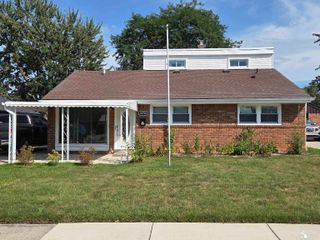
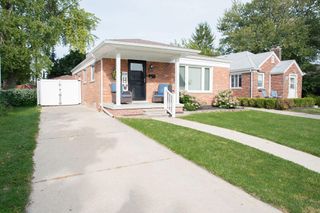
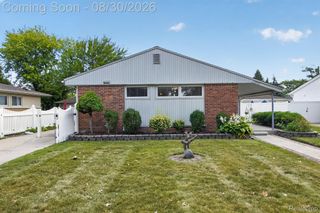
9445 Highland Drive, Grosse Ile Twp, MI 48138
- 3 beds |
- 1 bath |
- 1,196 sqft
 Single-Family Home
  Built in 1954
  0.51acre lot
 2 car garage
  $233/sqft
  Listed 9 days ago
Property Description
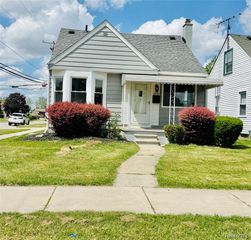
Welcome home to this absolutely charming, turnkey 3-bedroom ranch that effortlessly combines modern style with incredible peace of mind! Beautifully updated and tucked away on an expansive, fully fenced half-acre lot just a short distance from the river, this home greets you with fresh paint, plush new carpeting, and a kitchen featuring stylish new flooring alongside an included refrigerator, oven, microwave and dishwasher. You will love the pristine, updated bathroom boasting a brand-new bathtub and new gorgeous tile, as well as the convenience of a remarkably large laundry room. Best of all, major high-ticket updates are already done for you, including a new roof (2024), a new hot water tank, a newer furnace, and a replaced driveway (2017) --plus an oversized 2-car detached garage. Cute-as-a-button and exceptionally well-maintained, this gem is ready for you to move right in and start making memories!
- Listing Status:
- Active
- Date Added:
- September 16, 2026
- Data Last Updated:
- September 23, 2026 at 7:41AM
- Listing Office:
- Century 21 Riverpointe : 7346713020
- Listing Agent:
- Trista Cortis-Redfield : 7345588416
- MLS ID:
- 81026048822

- Style: Ranch
- Other Structures: CoveredPatioPorch
- Parking: ConcreteDetachedGarage faces frontGarage door openerPaved
- Roofing: Shingle
- General: Aluminum sidingCrawl spaceSlab
- Originating MLS: Greater Metropolitan Association of REALTORS
- School District: Grosse ile twp
- County: Wayne
- Zoning: 550J61 LOT 61 ISLAND HEIGHTS SUB NO 1 PC 550 L62 P52 WCR73015020061000
- Fencing: Back yardChain link
- Water: PublicWell
- Sewer: Public sewer
- Source: Greater Metropolitan Association of REALTORS
This listing courtesy of Trista Cortis-Redfield , Century 21 Riverpointe
Monthly Payment
- Principal & Interest $
- Property Taxes $
- Home Insurance $
- VA Funding Fee $