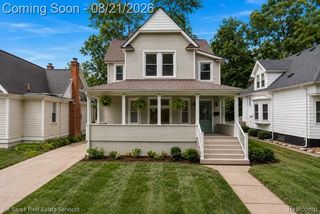
152 Kerby Road, Grosse Pointe Farms, MI 48236
- 3 beds |
- 4 baths |
- 3,015 sqft
 Single-Family Home
 Built in 1964
 8,276sqft lot
 2 car garage
 $255/sqft
 Listed 6 days ago
Property Description
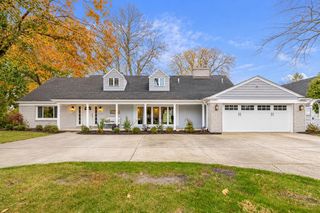
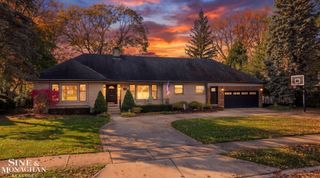
Welcome to 152 Kerby, where timeless mid-century character meets fresh, modern living in the heart of Grosse Pointe Farms! Beautifully renovated and truly move-in ready, this exceptional quad-level home offers nearly 3,000 square feet of finished living space across four levels, with 3 bedrooms, 3.5 bathrooms, and a thoughtfully designed floor plan that perfectly balances style, comfort, and functionality. A standout feature is the flexibility of two bedroom suites on separate levels, including an impressive upper-level primary retreat and a private lower-level guest suite, each with its own full bathroom. Inside, sun-filled living spaces, beautiful hardwood floors, and contemporary finishes create a warm yet sophisticated atmosphere throughout. The stunning kitchen features sleek cabinetry, quartz countertops, stainless steel appliances, and a generous island that opens to the dining area, making it ideal for everyday living and entertaining. A spacious family room anchored by a striking fireplace offers the perfect place to unwind, with direct access to a private patio and beautifully landscaped backyard. Upstairs, the primary suite is a true retreat, featuring an expansive, beautifully renovated bathroom and a generous walk-in closet complete with a custom California Closets system. Additional recreation and entertaining space in the basement, a spacious mudroom with laundry hookups, and an attached 2.5-car garage add everyday convenience. Extensive improvements, including the roof, boiler, mini-split cooling systems, windows, doors, gutters, and more, offer added peace of mind. Combining modern updates, mid-century modern architectural charm, and an exceptionally versatile layout, 152 Kerby delivers the opportunity to enjoy a beautifully finished home without the hassle of renovations. Simply move in and enjoy!
- Listing Status:
- Active
- Data Last Updated:
- November 19, 2026 at 6:42AM
- Listing Office:
- Sine & Monaghan LLC : 3138847000
- Listing Agent:
- Miles Knight : 3132072576
- MLS ID:
- 58050227612

- Style: ContemporarySplit level
- Other Structures: PatioPorch
- Pool: None
- Parking: Two car garageAttached
- Windows: Egress windows
- General: BrickWood sidingQuadLevelBasementBlock
- Originating MLS: MiRealSource
- School District: Grosse pointe
- County: Wayne
- Zoning: FMG33A2A E LY 56FT OF THE S LY 150.60FT OF LOT 33 ASSESSORS GROSSE POINTE FARMS PLAT NO. 2 PC 123404 L66 P96 WCR38003020033003
- Water: Public
- Sewer: Public sewer
- Source: MiRealSource
This listing courtesy of Miles Knight , Sine & Monaghan LLC
Monthly Payment
- Principal & Interest $
- Property Taxes $
- Home Insurance $
- VA Funding Fee $