361 Moselle Place, Grosse Pointe Farms, MI 48236
- 3 beds |
- 3 baths |
- 4,710 sqft
 Single-Family Home
  Built in 2023
  —— sqft lot
  2 car garage
  $202/sqft
  Listed 17 days ago
Property Description
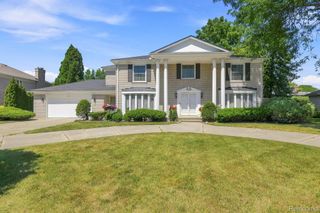
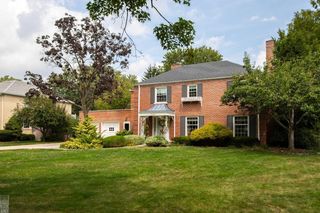
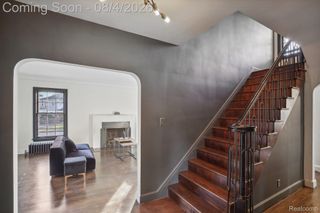
Luxury, low-maintenance living meets exceptional craftsmanship in this stunning Chris Blake-built condominium, completed in 2023. One of the area's most exclusive newer construction condos, this one-of-a-kind residence offers the perfect combination of sophisticated design, first-floor living, and maintenance-free convenience. From the moment you arrive, the striking modern exterior, professionally designed landscaping, and mature trees create an impressive first impression. The beautifully maintained grounds and lush green surroundings provide privacy and peaceful views, while the association handles landscaping year-round, allowing you to simply lock the door and enjoy life. Inside, soaring ceilings, oversized windows, and wide-plank light oak flooring create an open, airy feel filled with natural light. The welcoming foyer leads to a private first-floor office before opening into an incredible great room where custom built-ins, a designer fireplace, and expansive windows create an inviting space for both everyday living and entertaining. At the heart of the home is a stunning chef's kitchen featuring premium stainless steel appliances, custom cabinetry, quartz countertops, an oversized center island with seating, designer lighting, and seamless flow into the dining area and family room. Throughout the main living spaces, custom motorized designer blinds provide effortless privacy and light control with the touch of a remote, adding both luxury and everyday convenience. The highly sought-after first-floor primary suite offers a true retreat with a spa-inspired bath featuring dual vanities, a spacious walk-in shower, and an impressive custom walk-in closet designed for exceptional organization. The main level also includes first-floor laundry, a stylish powder room, and an attached two-car garage, making daily living as practical as it is beautiful. Upstairs, two generously sized bedrooms each offer large walk-in closets and share a beautifully appointed full bathroom, creating ideal accommodations for fam
- Listing Status:
- Active
- Data Last Updated:
- October 5, 2026 at 7:43AM
- Listing Office:
- Sine & Monaghan LLC : 3138847000
- Listing Agent:
- Megan Prieur : 3136896400
- MLS ID:
- 58050222226

- Style: Contemporary
- Other Structures: Patio
- Pool: None
- Parking: Two car garageAttached
- Windows: Window treatments
- General: BrickVinyl sidingTwoBasement
- HOA Amenities: MaintenanceGroundsSnowRemoval600.0Monthly
- Originating MLS: MiRealSource
- School District: Grosse pointe
- County: Wayne
- Zoning: UNIT 17CENTRE COURTA CODOMINIUMACCORDING TO THE AMENDED AND RESTATEDMASTER DEED RECORDED IN LIBE 55602PAGE 819WAYNE COUNTY RECORDSAND DESIGNATED AS REPLAT NO. 2WAYNE COUNTY CONDUOMINIUM SUBDIVISION PLAN NO. 1071TOGETHER WITH RIGHTS IN GERNERAL COMMON ELEMENTS AND LIMITED COMMON ELEMENTS AS SET FORHT IN THE ABOVE DESCRIBED MASTER DEED AND AMENDMENT THERTO AND AS DISCLOSED BY ACT 59 OF THE PUBLIC ACTS OF 1978AS AMENDED. SPLIT/COMBINED ON 05/19/2023 FROM 38 006 14 0005 00038 006 14 0006 00038 006 14 0007 00038 006 14 0008 00038 006 14 0009 00038 006 14 0010 00038 006 14 0011 00038 006 14 0012 00038 006 14 0013 00038 006 14 0014 00038 006 14 0015 00038 006 14 0016 000;38006140017300
- Water: Waterat street
- Sewer: Public sewerSewer at street
- Source: MiRealSource
This listing courtesy of Megan Prieur , Sine & Monaghan LLC
Monthly Payment
- Principal & Interest $
- Property Taxes $
- Home Insurance $
- VA Funding Fee $