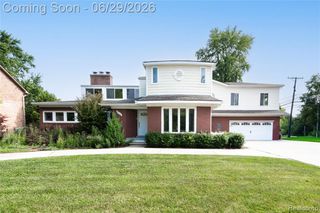
1051 Devonshire Road, Grosse Pointe, MI 48230
- 6 beds |
- 5 baths |
- 5,800 sqft
 Single-Family Home
  Built in 1937
  0.38acre lot
 2 car garage
  $138/sqft
  Listed 1 month ago
Property Description
Stately 5,000-square-foot brick Colonial located on one of Grosse Pointe Park's most desirable streets, offering timeless character, exceptional space, and incredible potential. 5 bedrooms, plus 2 smaller bedrooms in between the 1st & 2nd floor, 4 full baths (SELLER WILLING TO CONTRIBUTE $25K TOWARDS THE MASTER BATH WITH A FULL PRICE OFFER), and 1 lavatory, with a flexible floor plan designed for comfortable everyday living and entertaining.Hardwood floors flow throughout much of the home, while the expansive third-floor suite offers endless possibilities as a master suite, guest retreat, home office, fitness space or private family living area. The finished basement with epoxy flooring adds additional living and storage space. Outside, the beautifully landscaped and fully fenced backyard is a true highlight. Enjoy outdoor living on the custom slate patio featuring a built-in custom hot tub and gas fire pit, creating the perfect setting for relaxing or entertaining family and friends.Additional features include 2 fireplaces, a baby grand piano, three furnaces, two central air conditioning systems, and a Generac full-house natural gas automatic transfer generator, providing comfort, efficiency, and peace of mind year-round. The home offers an exceptional opportunity to personalize and enhance a substantial residence in a highly sought-after Grosse Pointe Park location. With its generous square footage, classic Colonial architecture, outstanding mechanical systems, and exceptional outdoor space, this property offers the perfect blend of elegance, functionality, and long-term value.
- Listing Status:
- Active
- Date Added:
- July 6, 2026
- Data Last Updated:
- August 20, 2026 at 1:45PM
- Listing Office:
- Tower Real Estate : 313-505-3713
- Listing Agent:
- Lisa Debs : 313-505-3713
- MLS ID:
- 61007656

- General: Built-in BarbecueSpa/Hot Tub
- Style: Colonial
- Parking: Parking spaces: 2
- General: BrickMore than 2 StoriesBasement
- Road/Access: Paved
- Originating MLS: MiRealSource
- School District: Grosse Pointe Public Schools
- County: Wayne
- Zoning: PKS94 LOT 94 THE GROSSE POINTE PARK CORP SUB PC 379 L30 P8 WCR
- Water: None
- Source: MiRealSource
This listing courtesy of Lisa Debs , Tower Real Estate
Monthly Payment
- Principal & Interest $
- Property Taxes $
- Home Insurance $
- VA Funding Fee $