1258 Bedford Road, Grosse Pointe Park, MI 48230
- 4 beds |
- 3 baths |
- 2,868 sqft
 Single-Family Home
  Built in 1925
  7,405sqft lot
 3 car garage
  $202/sqft
  Listed 4 days ago
Property Description
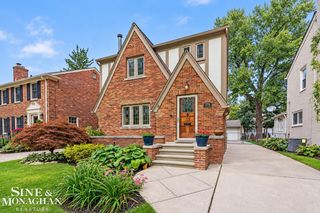
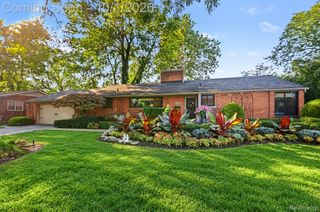
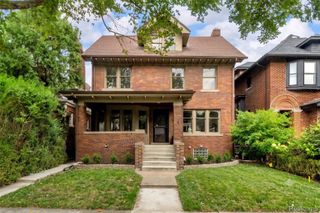
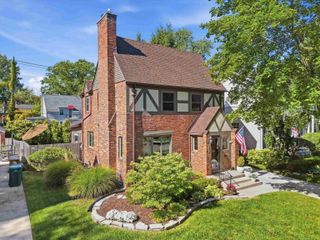
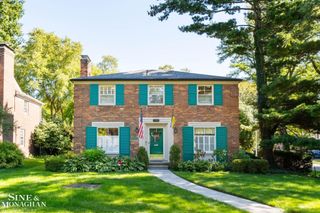
Celebrate Thanksgiving and Christmas in your new, 101-year-old home. Lovingly maintained by the same owner for 52 years, this brick Colonial Revival pairs timeless character with an updated kitchen and baths and clean, exceptionally well-maintained interiors. Featuring 4 bedrooms, 2 full and 1 half baths, 2,168 sqft above grade, a 960 sqft finished basement and 638 sqft of garage space, including an attached garage. A red front door and terra cotta foyer welcome you to hardwood floors, leaded glass, archways, decorative ceilings and a curved staircase. Pewabic tile accents the facade and living room fireplace beneath a wood mantel. French doors connect the formal dining room, ready for holiday dinners. The family room features wood ceiling beams and beadboard wainscoting. The updated kitchen offers white cabinetry, expansive counters, an island with seating and recessed lighting. Updated baths include a first-floor powder room. Upstairs, maple floors extend through four bedrooms, with deep roof overhangs shading the windows. A large balcony above the family room offers an outdoor retreat. The finished basement includes recreation space, the second full bath, laundry, storage and workshop space. Mature landscaping frames a backyard with a pergola-covered sitting area, curved garden path and lawn. Shed stays. The oversized 2-car detached garage, built in the late 1990s, has 9-ft ceilings and a pull-down staircase to attic storage. Updated windows throughout and electrical panel; main roof replaced in 2015. A 6-inch PVC sewer cleanout is in the front yard. C of O complete. Approximately 0.5 miles from Defer Elementary and Pierce Middle Schools and 0.75 miles from The Village, with access to Grosse Pointe Park’s two resident-only waterfront parks, Patterson Park and Windmill Pointe Park.
- Listing Status:
- Active
- Data Last Updated:
- October 5, 2026 at 1:42AM
- Listing Office:
- KW Grosse Pointe : 3138867239
- Listing Agent:
- Ryan Lally : 3132880434
- MLS ID:
- 20261075396

- General: BalconyLightingSecond garageSheds
- Style: ColonialEarly american
- Other Structures: PatioPorch
- Pool: CommunityInGroundOutdoorPool
- Parking: One car garageTwo car garageAttachedDetachedDrivewayElectricityin garageGarage faces frontGarage door openerWorkshop in garage
- Roofing: Asphalt
- General: BrickTwoBasementBrick mortar
- Road/Access: Paved
- Originating MLS: Realcomp II Ltd
- School District: Grosse pointe
- County: Wayne
- Zoning: PKR36 LOT 36 JOHN H. TIGCHONS BEDFORD RD SUB PC 379 L32 P6 WCR39004030036000
- Fencing: Back yardFencedFencing allowed
- Water: Public
- Sewer: Public sewer
- Source: Realcomp II Ltd
This listing courtesy of Ryan Lally , KW Grosse Pointe
Monthly Payment
- Principal & Interest $
- Property Taxes $
- Home Insurance $
- VA Funding Fee $