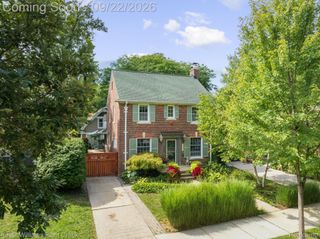
1438 Hawthorne Road, Grosse Pointe Woods, MI 48236
- 3 beds |
- 3 baths |
- 2,820 sqft
 Single-Family Home
  Built in 1939
  10,454sqft lot
 2 car garage
  $142/sqft
  Listed 4 days ago
Property Description
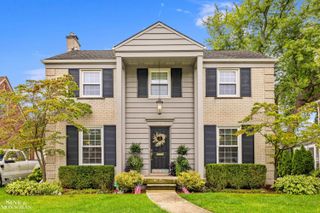
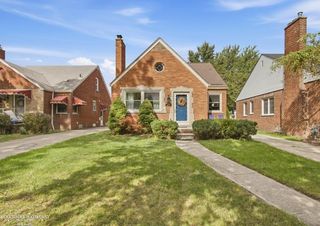
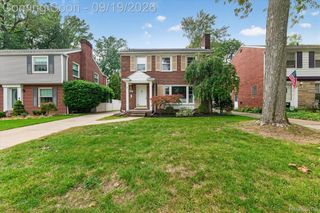
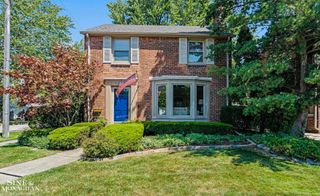
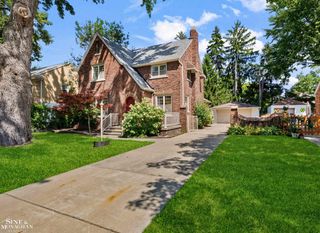
Welcome to this beautifully updated, all-brick Cape Cod in Grosse Pointe Woods, built in 1939 and set on a desirable double lot. A major renovation in 1999 added a full primary suite on the main floor, creating comfortable living spaces while preserving the home’s classic character. The expanded kitchen was bumped out by two feet and features granite countertops and custom Amish-made cabinetry. Fresh interior paint, original hardwood floors on the main level, and a gas fireplace add warmth and charm. The home offers a main-floor primary suite, two large bedrooms upstairs, and three full bathrooms, including an upstairs bath shared by the two bedrooms. The main-floor bathroom was updated in 2025, and convenient main-floor laundry adds ease to everyday living. Additional highlights include a finished basement, newer blinds, a newer roof, and a two-car garage. The furnace was installed in 2021 and the water heater in 2020. The main floor is wheelchair accessible, along with the doorways. Two showers on the main floor. Outside, pristine landscaping, a backyard brick-paver patio, and a large driveway provide inviting spaces to relax, gather, and entertain. Enjoy a welcoming neighborhood with tree-lined sidewalks, an annual block party, and convenient proximity to both the elementary and middle schools. Grosse Pointe Woods is known for its neighborhood feel and community parks, while downtown Detroit is about 10 miles away—convenient for enjoying the city’s dining, entertainment, and cultural destinations. C of O will be delivered and provided by the seller before closing.
- Listing Status:
- Active
- Data Last Updated:
- October 5, 2026 at 2:42AM
- Listing Office:
- Century 21 Curran & Oberski : 7344646400
- Listing Agent:
- Cullen Kurzmann : 2489560757
- MLS ID:
- 20261078421

- Style: Cape cod
- Pool: None
- Parking: Two car garageDetachedDrivewayElectricityin garageGarage faces frontGarage door opener
- Roofing: Asphalt
- General: Wood sidingOneAndOneHalfBasementBlock
- Road/Access: Paved
- Originating MLS: Realcomp II Ltd
- School District: Grosse pointe
- County: Wayne
- Zoning: WDK51 LOT 51 HOLLYWOOD SUB PC 223 249 L45 P96 WCR K 80.1040004050051000
- Fencing: Back yardFencedFencing allowed
- Utilities: Above ground utilitiesCable available
- Water: Public
- Sewer: Public sewer
- Source: Realcomp II Ltd
This listing courtesy of Cullen Kurzmann , Century 21 Curran & Oberski
Monthly Payment
- Principal & Interest $
- Property Taxes $
- Home Insurance $
- VA Funding Fee $

 New - 2 days ago