1830 Kenmore Drive, Grosse Pointe Woods, MI 48236
- 3 beds |
- 2 baths |
- 2,032 sqft
 Single-Family Home
  Built in 1947
  6,970sqft lot
 2 car garage
  $172/sqft
  Listed 4 days ago
Property Description
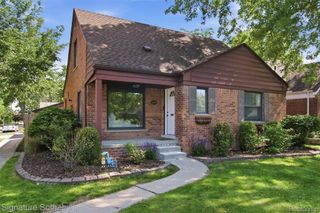
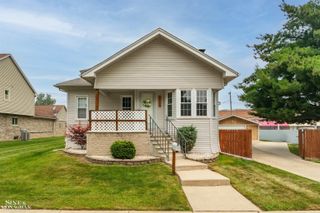
Some homes are nice, this one is gorgeous! One of the only homes in the are with a full covered front porch for you to relax on. As you step throught the front door you'll love the floor plan that's also very tastefully decorated! The large living room with cove ceiling, hardwood floors, a wood and marble fireplace and an open stairway with wood banister. You can then either go to the dining area or cozy family room addition with large bay window. Totally updated beautiful Cherry Kitchen with Granite counters, stainless steel appliances and a snack bar. Dining area also features coved ceiling and custom wainscoating. Updated half bath off the kitchen. Upstairs has an open wood railing, full bath with ceramic time and three bedrooms, the main bedroom is very good size and with a small step in closet. Semi-finished basement with glass block windows and a brand new furnace and central air conditioning. Step in you private fenced in back yard with a custom brick paver patio and an extra deep lot (175 feet). Also features replacement vinyl windows with built-in mullions, a newly replaced driveway, the sewer line replaced and newer gutters/downspouts with gutter guards. Walk to the 32 acre Ghesquiere Park with a playscape, walking path, pickleball courts, and more!
- Listing Status:
- Active
- Data Last Updated:
- July 21, 2026 at 8:42PM
- Listing Office:
- Realty Executives Home Towne Chesterfield : 5869498300
- Listing Agent:
- Mark Charbonneau : 5862604400
- MLS ID:
- 58050215415

- Style: Colonial
- Other Structures: PatioPorch
- Pool: None
- Parking: Twoand half car garageDetachedElectricityin garageGarageGarage door openerPaved
- Windows: Window treatments
- General: BrickTwoBasementBlock
- Originating MLS: MiRealSource
- School District: Grosse pointe
- County: Wayne
- Zoning: Wood 1631 Lot 1631 Arthur J Scully's Eastern Super Highway Sub. #1 PC 240 393 611 L56 P77 WCR K 48.510110116010000
- Fencing: Fenced
- Water: Public
- Sewer: Public sewer
- Source: MiRealSource
This listing courtesy of Mark Charbonneau , Realty Executives Home Towne Chesterfield
Monthly Payment
- Principal & Interest $
- Property Taxes $
- Home Insurance $
- VA Funding Fee $

 New - 3 days ago