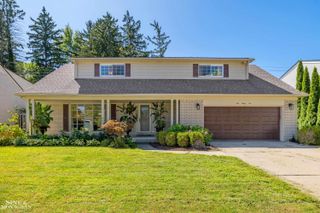
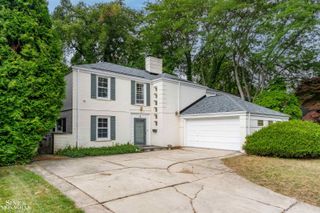
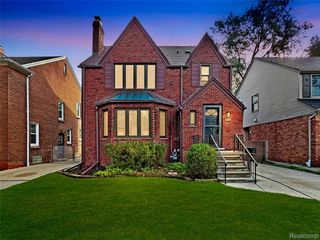
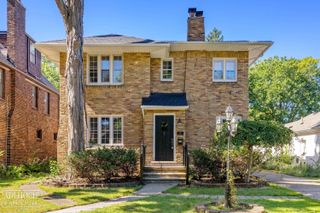
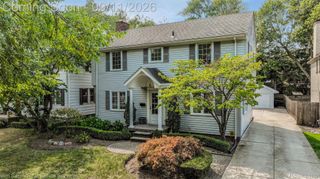
20645 Vernier Circle, Grosse Pointe Woods, MI 48236
- 3 beds |
- 4 baths |
- 2,887 sqft
 Single-Family Home
  Built in 1948
  6,970sqft lot
 2 car garage
  $208/sqft
  Listed 2 days ago
Property Description
A licensed builder’s own home, crafted for comfort and filled with custom details. On a low-traffic GP Woods cul-de-sac, this standout offers 3 bedrooms, 3 full baths, 1 half bath and 1,984 sq. ft. above grade. The owner’s work in GP’s finest homes comes exclusively through referrals. New electrical and plumbing throughout, behind walls and beneath the basement floor. Entire perimeter waterproofed from the exterior. 200-amp panel, underground power, garage sub-panel, new gas service from the main, R-21 closed-cell foam insulation from basement to attic, two-zone HVAC, conditioned attic storage and 5/8-inch drywall. A tankless water heater w/ hot-water recirculation learns and adapts to usage. Exterior perimeter outlets control holiday lights from one switch/timer. Wood floors, crown molding, custom wainscoting and built-in shelves, cabinets, desks, benches, closets and organizers throughout. Kitchen: custom oil-painted cabinets, stainless appliances, lighting above/below cabinets and a breakfast peninsula open to the family room. Living room fireplace, formal dining room and powder room. Primary suite with walk-in closet and private double-vanity bath. Bedroom window seats, hall cabinetry and upstairs laundry with a trapped floor drain. 1,004-sq.-ft. basement offers recreation space, full bath, flex room with walk-in closet and fourth-bedroom potential, plus an illuminated wet bar with instant hot and filtered cold water. The 50x138-ft. lot has covered front/back porches with ceiling fans, a rear paver patio with independently controlled electric heaters, flower and productive fruit/vegetable gardens, lawn and seating framed by evergreens. Detached 21x22-ft. garage. Under 1/4 mile to GP North HS entrance; under 1 mile to Mason Elementary, Parcells Middle School, Woods Branch Library, Mack Ave shops/dining, GP Yacht Club and Lake Shore Rd’s 3+ miles of Lake St. Clair coastline. Enjoy GPW’s resident-only Lake Front Park (pass required) and city recreation amenities.
- Listing Status:
- Active
- Data Last Updated:
- September 23, 2026 at 1:41PM
- Listing Office:
- KW Grosse Pointe : 3138867239
- Listing Agent:
- Ryan Lally : 3132880434
- MLS ID:
- 20261072620

- Style: Colonial
- Other Structures: CoveredPatioPorch
- Pool: CommunityInGroundOutdoorPool
- Parking: Twoand half car garageDetachedDrivewayElectricityin garageGarage faces front
- Roofing: Asphalt
- General: BrickVinyl sidingTwoBasementPoured
- Road/Access: Cul de sacPaved
- Originating MLS: Realcomp II Ltd
- School District: Grosse pointe
- County: Wayne
- Zoning: WDSS5 LOT 5 HERTELS VERNIER CIRCLE SUB P C 156 L 68 P 15 WCR K 56.2740006050005000
- Fencing: Back yardFencedFencing allowed
- Utilities: Underground utilities
- Water: Public
- Sewer: Public sewer
- Source: Realcomp II Ltd
This listing courtesy of Ryan Lally , KW Grosse Pointe
Monthly Payment
- Principal & Interest $
- Property Taxes $
- Home Insurance $
- VA Funding Fee $

 New - 2 days ago