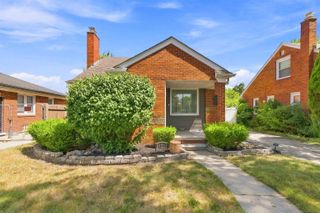
2158 Fleetwood Drive, Grosse Pointe Woods, MI 48236
- 3 beds |
- 2 baths |
- 1,916 sqft
 Single-Family Home
  Built in 1939
  1,742sqft lot
 1 car garage
  $120/sqft
  Listed 5 days ago
Property Description
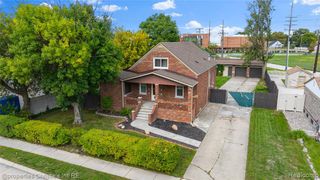
Spacious & Versatile Home in Grosse Pointe Schools. Enjoy over 1,900 sq. ft. of flexible living space and timeless architectural character in the highly desirable Grosse Pointe Woods. Highlighted by classic plaster walls, coved ceilings, and hard-to-find ceiling height upstairs, this classic brick Cape Cod/Colonial blends original charm with immense potential. The main level features a generous living room with a natural fireplace, a formal dining room, and an eat-in kitchen with a cozy breakfast nook. A flexible main-floor room with an adjacent full bath offers ideal space for a home office, family room, or main-level bedroom suite. Beautiful hardwood floors extend throughout most of the home, ready to shine with refinishing. Upstairs, find three spacious bedrooms and a second full bathroom. The large, open basement provides endless possibilities for additional living, recreation, or storage space. Walk to Mack Avenue dining, shopping, local schools, and Ghesquiere Park. Residents also enjoy exclusive access to the GP Woods Park with its community pool, marina, and boat slips. Offered at an attractive price, this is a fantastic opportunity to bring your vision and finishing touches to a spacious home in a prime location. With its generous room sizes, flexible layout, classic character, and immense potential, this property is ready to be tailored into your dream home.
- Listing Status:
- Active
- Date Added:
- October 1, 2026
- Data Last Updated:
- October 5, 2026 at 3:45AM
- Listing Office:
- Jim Saros Real Estate Services : 313-886-9030
- Listing Agent:
- Bradford Morgan : 248-514-7006
- MLS ID:
- 61034549

- Style: BungalowCape CodColonial
- Parking: Parking spaces: 1
- General: BrickMetal SidingTwoBasement
- Road/Access: Paved
- Originating MLS: MiRealSource
- School District: Grosse Pointe Public Schools
- County: Wayne
- Zoning: WDW75A LOT 75 EXC WLY PT THEREOF MEAS 34.33FT ON THE SLY LINE AND 10.64FT ON THE NLY LINE OF SAID LOT ARTHUR J SCULLYS EASTERN SUPER HIGHWAY SUB PC 183 393 577 611 L56 P75 76 WCR K 15.10
- Water: PublicPublic Water at Street
- Sewer: Public At Street
- Source: MiRealSource
This listing courtesy of Bradford Morgan , Jim Saros Real Estate Services
Monthly Payment
- Principal & Interest $
- Property Taxes $
- Home Insurance $
- VA Funding Fee $

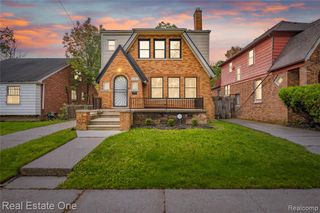
 New - 1 day ago