543 Vernier Road, Grosse Pointe Woods, MI 48236
- 3 beds |
- 3 baths |
- 3,670 sqft
 Single-Family Home
  Built in 1946
  0.34acre lot
 2 car garage
  $120/sqft
  Listed 8 days ago
Property Description
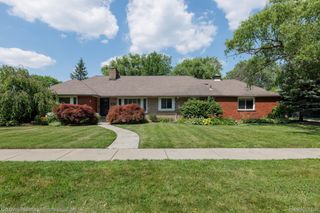
Classic charm meets generous living space in this brick, Tudor-influenced Cape Cod in a great location on a 100 ft wide lot and circular driveway. The spacious living room features a gas fireplace and adjoining sitting room. The home also offers a formal dining room and generously sized rooms throughout. A first-floor bedroom provides direct access to the backyard deck, while the third bedroom is currently being used as an expansive family room. Upstairs, the primary suite includes a private bath, plus a separate home office. The finished basement is ready for entertaining with a bar, natural fireplace, additional half bath, and pool table. The washer and dryer are also included. Outside, enjoy a spacious backyard with both a deck and patio. Additional highlights include an updated furnace and central air, a back up generator, a breezeway, and a two-car attached garage with a large storage loft. This home has so much to offer! Schedule your showing today!
- Listing Status:
- Active
- Data Last Updated:
- September 23, 2026 at 7:41AM
- Listing Office:
- RE/MAX First : 5867928000
- Listing Agent:
- James Lawson : 5862469161
- MLS ID:
- 58050221832

- Style: Cape cod
- Other Structures: DeckPatioPorch
- Pool: None
- Parking: Twoand half car garageAttached
- General: BrickOneAndOneHalfBasement
- Originating MLS: MiRealSource
- School District: Grosse pointe
- County: Wayne
- Zoning: WDT19 20 LOTS 19 AND 20 E J HICKEYS VERNIER HIGHLANDS SUB PC156 L65 P78 WCR K 114.6240006040019000
- Fencing: Fenced
- Water: Public
- Sewer: Public sewer
- Source: MiRealSource
This listing courtesy of James Lawson , RE/MAX First
Monthly Payment
- Principal & Interest $
- Property Taxes $
- Home Insurance $
- VA Funding Fee $