622 Woods Lane, Grosse Pointe Woods, MI 48236
- 3 beds |
- 3 baths |
- 3,456 sqft
 Single-Family Home
 Built in 1962
 7,841sqft lot
 2 car garage
 $130/sqft
 Listed 15 hours ago
Property Description
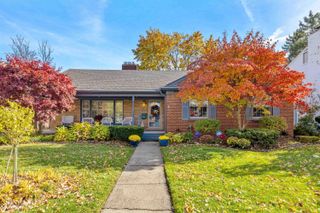
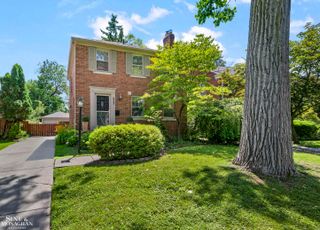
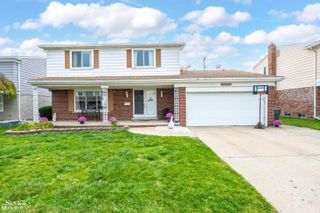
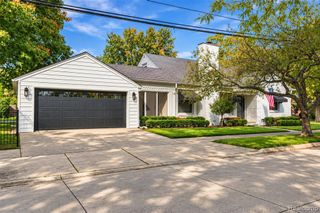
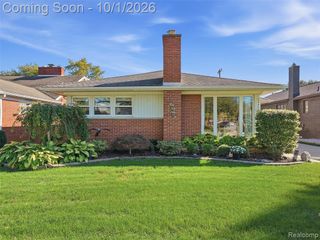
Listing Agent: Julie Ahee Broker: Sine & Monaghan LLC: ***OPEN SATURDAY, NOVEMBER 21, 2026, FROM 12:00 - 2:00 P.M.*** Location, location, location!! Rare opportunity to snatch up this meticulously maintained solid brick rancher in Grosse Pointe Woods, right near coveted Ferry Elementary. The owner’s love of gardening shows in the beautiful plantings throughout the fenced backyard. The peaceful solarium, where the owner grew orchids, is a lovely spot to tend plants or sit and enjoy the garden views. Inside, the updated kitchen features beautiful custom solid wood cabinetry and a Sub-Zero refrigerator. Hardwood floors, a spacious dining area, and a family room with a fireplace give the home warmth and character. The main level has three generously sized bedrooms and a beautifully updated bath with striking orchid tilework, dual sinks, a large walk-in shower, and skylights. The expansive lower level offers additional living space, a second full bath, abundant storage, and a separate flex room previously used for overnight guests. A new furnace in 2026 and an attached two-car garage round out the home. Close to Lake Shore Drive, Ferry Elementary, and Grosse Pointe North High School, with access to the Grosse Pointe Woods residents-only lakefront park, pool, boat slips, and tennis and pickleball courts. Cherished by one owner and priced to sell, this home is ready for its next chapter.
- Listing Status:
- Active
- Data Last Updated:
- November 19, 2026 at 5:46AM
- Listing Office:
- Sine & Monaghan LLC : 313-884-7000
- Listing Agent:
- Julie Ahee : 313-300-9524
- MLS ID:
- 50227921

- General: Lawn SprinklerSidewalksStreet Lights
- Style: Ranch
- Other Structures: Patio
- Parking: GarageParking spaces: 2
- Windows: Storms/ScreensWindow TreatmentsSkylight(s)
- General: BrickOneBasement
- Road/Access: CurbedRoad
- Originating MLS: MiRealSource
- School District: Grosse Pointe Public Schools
- County: Wayne
- Zoning: WDZZR77 LOT 77 WOODS ESTATES SUB NO 2 PC656 L85 P55 WCR K 76.54
- Fencing: Fenced
- Water: Public
- Sewer: Public Sanitary
- Source: MiRealSource
This listing courtesy of Julie Ahee , Sine & Monaghan LLC
Monthly Payment
- Principal & Interest $
- Property Taxes $
- Home Insurance $
- VA Funding Fee $