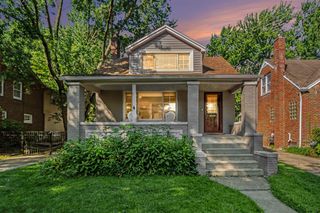
417 Cloverly Road, Grosse Pointe, MI 48236
- 3 beds |
- 2 baths |
- 1,980 sqft
 Single-Family Home
  Built in 1929
  5,227sqft lot
 3 car garage
  $187/sqft
  Listed 20 days ago
Property Description
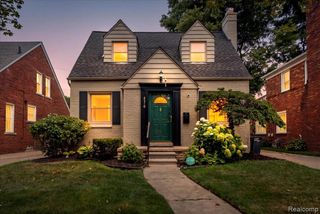
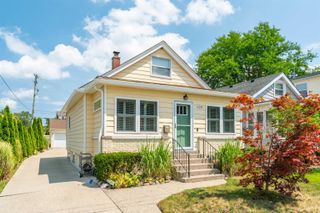
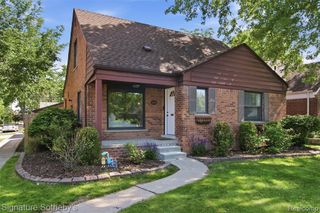
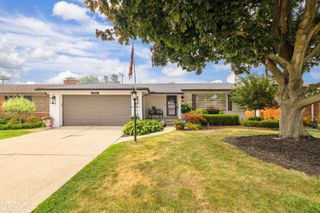
One-of-a-kind Tudor in the heart of Grosse Pointe Farms! This 3-bedroom, 2-full-bath home blends timeless architecture with distinctive boho-pueblo-inspired design, featuring artisan finishes, an updated kitchen, and unique fireplaces in both the living room and fully finished basement. The lower level also includes a spacious full bathroom, creating flexible additional living and entertaining space. The primary bedroom offers exceptional closet space, while a custom-built sailboat bed adds character to one of the secondary bedrooms. Outside, mature landscaping creates a private backyard retreat with a spacious deck, hot tub, and the rare bonus of a 3-car garage. Enjoy a short walk to the restaurants, cafes, markets, and shops along Mack Avenue, plus exclusive resident access to Grosse Pointe Farms Pier Park. Major updates include a new furnace and A/C (2026) and freshly repainted home and garage exteriors (2026). With countless unique details and artisan touches throughout, this is a home that must be experienced in person to be fully appreciated. FURNISHED SALE AVAILABLE!
- Listing Status:
- Active
- Date Added:
- July 31, 2026
- Data Last Updated:
- August 20, 2026 at 2:48PM
- Listing Office:
- Sine & Monaghan LLC : 313-884-7000
- Listing Agent:
- Brett Maciag : 734-778-9619
- MLS ID:
- 61016434

- Style: Tudor
- Other Structures: PorchDeck
- Pool: In Ground
- Parking: Parking spaces: 3
- General: BrickStuccoTwoBasement
- Road/Access: Paved
- Originating MLS: MiRealSource
- School District: Grosse Pointe Public Schools
- County: Wayne
- Zoning: FMR62 LOT 62 GROSSE POINTE FARMS MANOR SUB PC 122 L49 P78 WCR
- Fencing: Fenced
- Water: Public
- Source: MiRealSource
This listing courtesy of Brett Maciag , Sine & Monaghan LLC
Monthly Payment
- Principal & Interest $
- Property Taxes $
- Home Insurance $
- VA Funding Fee $

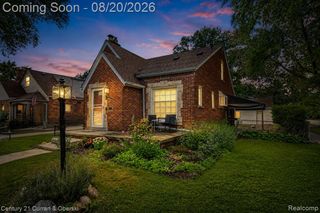
 New - 2 days ago