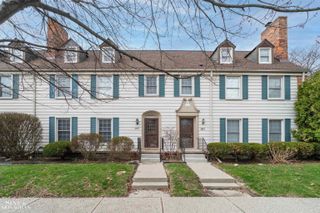
534 Cadieux Road, Grosse Pointe, MI 48230
- 5 beds |
- 4 baths |
- 1,964 sqft
 Condominium
 Built in 1928
 —— sqft lot
 —— car garage
 $211/sqft
 Listed 15 hours ago
Property Description
Charming 1920s Grosse Pointe Home - Spacious 5-Bedroom Gem in a Prime Location! Enjoy the perfect blend of historic charm, character, and modern convenience in this spacious five-bedroom 1920s home, ideally situated between Pierce Middle School and Grosse Pointe South High School. Featuring beautiful hardwood floors throughout, a cozy gas fireplace, and timeless vintage details, this home offers warmth and character at every turn. The updated kitchen features Corian countertops and appliances, including a washer and dryer. Additional highlights include central air conditioning, a third-floor walk-in closet with bonus storage space, a basement with a convenient walkout door, and covered parking for one vehicle. Location is everything, and this home delivers! Just a five-minute walk to The Village, where you'll find charming boutique shops, restaurants, and a lively neighborhood atmosphere. Enjoy a short five-minute bike ride to Neff Park, featuring a swimming pool, marina, and beautiful waterfront picnic areas. Residents also enjoy access to an array of community amenities, including swim clubs, tennis courts, parks, and recreational opportunities supported by local taxes. With excellent schools, cultural attractions, beautiful parks, and a welcoming community, Grosse Pointe offers more than a place to call home--it offers a wonderful lifestyle. Come experience the charm, convenience, and community that make Grosse Pointe such a special place to live!
- Listing Status:
- Active
- Date Added:
- November 18, 2026
- Data Last Updated:
- November 19, 2026 at 7:45AM
- Listing Office:
- Top Agent Realty : 248-277-4226
- Listing Agent:
- Kendra Fields : 248-284-3180
- MLS ID:
- 61047893

- Style: Tudor
- Other Structures: PorchPatio
- Parking: Parking spaces: 0
- General: StuccoMore than 2 StoriesBasement
- Road/Access: Paved
- HOA Amenities: Maintenance GroundsSnow RemovalWaterMaintenance Structure551.0Monthly
- Golf: Private Entry
- Originating MLS: MiRealSource
- School District: Grosse Pointe Public Schools
- County: Wayne
- Zoning: CYAF3 UNIT 3 WAYNE COUNTY CONDOMINIUM SUB PLAN NO 182 AKA CRANFORD TERRACES PC 564 L21533 OF DEEDS P798 TO 836 WCR K 11.58
- Water: Public
- Source: MiRealSource
This listing courtesy of Kendra Fields , Top Agent Realty
Monthly Payment
- Principal & Interest $
- Property Taxes $
- Home Insurance $
- VA Funding Fee $