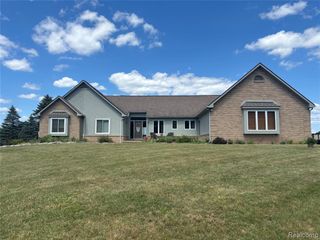
1350 Bald Eagle Lake Road, Ortonville, MI 48462
- 6 beds |
- 3 baths |
- 5,361 sqft
 Single-Family Home
  Built in 2011
  9.95acre lot
 2 car garage
  $177/sqft
  Listed 2 months ago
Property Description
Welcome to this exceptional custom-built ranch, completed in 2011 and thoughtfully designed with 2,800 square feet of main-level living space, plus a beautifully finished walkout basement. Nestled on 10 scenic acres, this one-of-a-kind property offers luxury, comfort, and room to entertain both inside and out. The spacious home features six bedrooms and stunning finishes throughout, including elegant travertine tile flooring and a luxurious marble primary bath. The impressive primary suite is a true retreat, complete with two walk-in closets and a private office or den. The fully finished walkout basement expands your living space with a second kitchen, great room, recreation room, game room, workout room, and direct access to the backyard oasis. Step outside to enjoy the spectacular 20' x 40' in-ground pool or relax on the expansive deck that stretches across the entire back of the home, offering breathtaking views of the surrounding countryside. A welcoming covered front porch provides the perfect place to enjoy peaceful mornings. Designed with flexibility in mind, the home also includes a private in-law suite featuring its own bedroom, full bathroom, and cozy living room with a fireplace--ideal for extended family or guests. Everyday convenience is built in with a practical mudroom entry from the attached garage, a spacious laundry room, and a dedicated dog washing station. For hobbyists, business owners, or those needing extra storage, the impressive 30' x 80' pole barn offers a cement floor and a newer metal roof, providing endless possibilities. This extraordinary property combines quality craftsmanship, luxurious amenities, and peaceful country living--all within a truly remarkable setting.
- Listing Status:
- Active
- Date Added:
- July 12, 2026
- Data Last Updated:
- October 5, 2026 at 7:47AM
- Listing Office:
- Real Estate One-Ortonville : 248-627-5414
- Listing Agent:
- Kristin Wengren : 586-481-1434
- MLS ID:
- 61010229

- General: Pole BarnSpa/Hot TubBath
- Style: Ranch
- Other Structures: Pole BarnPorchDeckPatio
- Pool: In Ground
- Parking: Parking spaces: 2
- General: BrickVinyl SidingOneBasement
- Originating MLS: MiRealSource
- School District: Brandon School District
- County: Oakland
- Zoning: T5NR8ESEC 25 PART OF E 1/2 OF SEC BEG AT PT DIST W 2024.18 FT FROM E 1/4 CORTH W 52.07 FTTH ALG CURVE TO LEFTRAD 179.78 FTCHORD BEARS S 66-16-50 W 144.64 FTDIST OF 144.64 FTTH N 19-18-15 W 443.08 FTTH N 00-09-15 W 1040 FTTH E 330 FTTH S 00-09-15 E 1400 FT TO BEG 10.10 A
- Water: Private Well
- Sewer: Septic Tank
- Source: MiRealSource
This listing courtesy of Kristin Wengren , Real Estate One-Ortonville
Monthly Payment
- Principal & Interest $
- Property Taxes $
- Home Insurance $
- VA Funding Fee $