16036 Worden Road, Groveland Township, MI 48442
- 3 beds |
- 3 baths |
- 2,072 sqft
 Single-Family Home
  Built in 1901
  19.42acre lot
 2 car garage
  $263/sqft
  Listed 2 months ago
Property Description
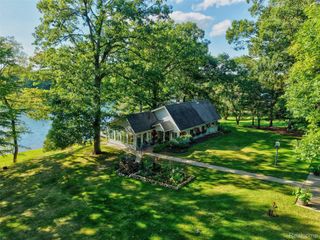
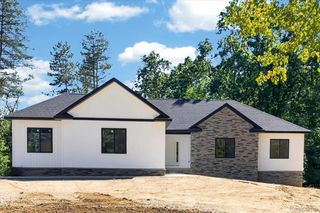
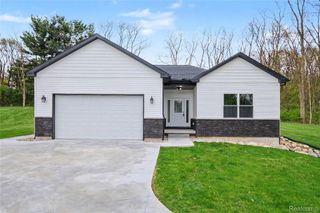
Truly a lifestyle! Welcome to your own private paradise in the highly sought-after Holly School District! Nestled on nearly 20 breathtaking acres, this rare estate has been completely remodeled within the last few years, offering the perfect blend of luxury, comfort, and unforgettable outdoor living. Step inside to a stunning, wide-open floor plan featuring both a spacious living room and family room, anchored by a beautifully redesigned gourmet kitchen showcasing premium finishes and exceptional craftsmanship. Charming eat in kitchen area, a mud room and even a sunroom to relax. Every detail has been thoughtfully updated, including all three full bathrooms, giving you complete peace of mind and a truly move-in-ready home. Outside is where this property truly shines. Explore your own private retreat with two picturesque ponds, a winding stream, scenic walking trails, excellent fishing and hunting opportunities, and even your own par-3 golf hole. Whether you're entertaining or simply unwinding, you'll love the four outdoor gathering spaces, including a charming gazebo & fish pond, all surrounded by nature's beauty. Properties like this rarely become available. If you've been searching for a turnkey home with unmatched privacy, incredible recreational amenities, and resort-style outdoor living, you've found it. Seller says Make An Offer as they have found their next dream home!
- Listing Status:
- Active
- Data Last Updated:
- September 24, 2026 at 4:42PM
- Listing Office:
- KW Realty Livingston : 8102275500
- Listing Agent:
- Deanna L Semke : 5172943828
- MLS ID:
- 20261055857

- Style: Other
- Other Structures: CoveredPatioPorch
- Pool: None
- Parking: Two car garageAttached
- Roofing: AsphaltRubber
- General: Aluminum sidingOneAndOneHalfMichigan basementStone
- Road/Access: Cul de sacDirt
- Originating MLS: Realcomp II Ltd
- School District: Holly
- County: Oakland
- Zoning: T5NR8ESEC 31 PART OF N 1/2 OF SEC BEG AT PT DIST E 196.30 FT & S 34-29-00 W 290.30 FT FROM N 1/4 CORTH S 34-29-00 W 725.16 FTTH S 55-15-30 W 287.48 FTTH N 88-03-40 W 744.96 FTTH N 00-02-40 W 703.66 FTTH N 85-10-50 E 1202.05 FTTH S 70- 36-55 E 205.76 FT TO BEG 19.95 A0231100010
- Water: Well
- Sewer: Septic tank
- Source: Realcomp II Ltd
This listing courtesy of Deanna L Semke , KW Realty Livingston
Monthly Payment
- Principal & Interest $
- Property Taxes $
- Home Insurance $
- VA Funding Fee $