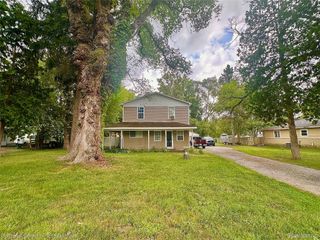
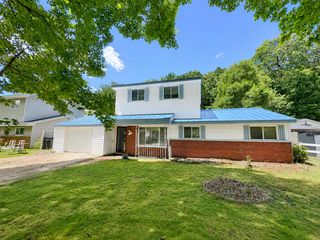
811 N Ortonville Road, Groveland Township, MI 48462
- 3 beds |
- 2 baths |
- 1,400 sqft
 Single-Family Home
  Built in 1994
  0.76acre lot
 2 car garage
  $204/sqft
  Listed 13 days ago
Property Description
Welcome home to this inviting Ortonville property offering the space, flexibility, and peaceful setting that make country living so appealing. Inside, you’ll find a comfortable and functional layout with a spacious primary suite featuring a walk-in closet and private bath, additional bedrooms, and a versatile room that can work as a bedroom, home office, or flex space. The kitchen features stone countertops, a stylish backsplash, ample cabinetry, and newer oven and microwave, while newer washer and dryer add everyday convenience. Major improvements include a newer iron filtration system and water softener, with the septic recently serviced. Outside, enjoy a quieter setting with room to breathe and a large 2.5-car garage providing plenty of space for vehicles, storage, hobbies, and more. Recent upgrades include: 2022 Furnace and AC, 2024 Whole house water filtration system and water softener, 2024 new windows in kitchen and 2 bedrooms, 2024 new valve for hot water tank, 2025 septic pumped and inspected, 2025 new washer and dryer, 2025 new microwave and oven, 2025 new floor in laundry room, 2025 air purifier on furnace, and 2026 driveway sealed. If you’ve been searching for a home that offers a little more space and a break from the congestion of city living while remaining within reach of everyday conveniences, this Ortonville home is ready for its next chapter. **Below Market Interest Rates Available On This Home. Lender Paid Temporary or Permanent Buydown When Using Mike Hajjar with NEO Home Loans.**
- Listing Status:
- Active
- Data Last Updated:
- October 6, 2026 at 1:42AM
- Listing Office:
- Epique Realty : 2482182604
- Listing Agent:
- Cody Roark : 2486366257
- MLS ID:
- 20261075111

- Style: Ranch
- Pool: None
- Parking: Twoand half car garageAttached
- General: BrickVinyl sidingOneCrawl space
- Road/Access: Paved
- Originating MLS: Realcomp II Ltd
- School District: Brandon
- County: Oakland
- Zoning: T5NR8ESEC 1 PART OF SW 1/4 OF SE 1/4 BEG AT PT DIST N 00-38-40 W 190.20 FT FROM S 1/4 CORTH N 00-38-40 W 40 FTTH N 87-04-19 E 59.50 FTTH N 54-15-00 E 286.75 FTTH ALG CURVE TO LEFTRAD 5729.59 FTCHORD BEARS S 36-45-35 E 145.85 FTDIST OF 145.85 FTTH S 37-29-20 E 90.15 FTTH S 87-04-19 W 434.41 FT TO BEG 1.00 A 2-10-89 FR 0020201451005
- Water: Well
- Sewer: Septic tank
- Source: Realcomp II Ltd
This listing courtesy of Cody Roark , Epique Realty
Monthly Payment
- Principal & Interest $
- Property Taxes $
- Home Insurance $
- VA Funding Fee $