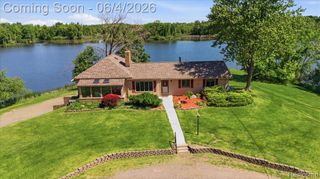
5263 Diehl Road, Metamora, MI 48455
- 5 beds |
- 4 baths |
- 4,400 sqft
 Single-Family Home
  Built in 2010
  7.09acre lot
 2 car garage
  $153/sqft
  Listed 1 month ago
Property Description
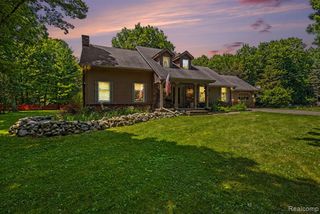
COME TAKE A LOOK! This is a truly unique, custom home with over 4,000 sq ft of finished living space spread across three levels, sitting on 7 wooded acres in the hills of Metamora, within the Goodrich school district. If you're looking for privacy, space, and plenty of flexibility, this property has it all. The home could even provide an additional source of income, thanks to the completely separate second-floor apartment with its own private entrance. The second-floor suite has recently been updated with new cabinets and hardwood flooring & includes two mini-split A/C units. It features a large bedrm, full bath with laundry, full kitchen with a large pantry & a sitting area. It would also make a great space for extended family, guests, or anyone looking for their own private space. Main level offers three spacious beds, including a primary suite with two walk-in closets, along with two full baths. There is also a bright laundry/mudroom with a dog shower, and a door leading directly to an outdoor dog pen. For anyone working from home, there's an office with French doors and hardwood flooring. The main living area is filled with natural light and features a vaulted ceiling, spacious great room, and an open kitchen and dining area. Step outside onto the deck where you can grill, entertain, or simply sit back and enjoy the surroundings. Finished walk-out basement includes a kitchenette and dining area, a wood-burning stove, family room with home theater system, workout/hobby area, a spacious bedroom with walk-in closet, and a full bath with shower & jetted tub. There's also plenty of storage and doors leading directly to a stamped concrete patio. Outside, the property continues to impress. The 40x30 pole barn has 220-volt wiring for a mechanic's workshop, skylights, and even a billiard table. Whether you're relaxing on the patio, enjoying the deck, or sitting on the long, covered porch watching the sunset, you'll appreciate the privacy and peace this property provides.
- Listing Status:
- Active
- Date Added:
- August 29, 2026
- Data Last Updated:
- October 5, 2026 at 7:47AM
- Listing Office:
- Keller Williams Paint Creek : 248-609-8000
- Listing Agent:
- Dave Rayner : 248-660-5064
- MLS ID:
- 61025109

- General: Pole BarnShed(s)Bath
- Style: Ranch
- Other Structures: Pole BarnShed(s)PorchDeckPatio
- Parking: Parking spaces: 2
- General: Vinyl SidingOne and One HalfBasement
- Road/Access: Gravel
- Originating MLS: MiRealSource
- School District: Goodrich Area School District
- County: Lapeer
- Zoning: T6N R9E SEC 27 PT OF NE 1/4 OF SE 1/4 AND PT OF SE 1/4 OF NE 1/4 OF SEC BEG N 0 DEG 40'32" E 1317.24 FT AND N 88 DEG 53'00" W 1323.08 FT AND N 0 DEG 41'33" E 992.22 FT FROM SE CORN; TH CONT N 0 DEG 41'33" E 696.96 FT; TH N 88 DEG 27'03" E 375.96 FT; TH S 12 DEG 46'14" E 533.84 FT; TH S 34 DEG 35'54" W 236.56 FT; TH N 88 DEG 24'49" W 368.04 FT TO POB. 7.09 AC
- Water: Private Well
- Sewer: Septic Tank
- Source: MiRealSource
This listing courtesy of Dave Rayner , Keller Williams Paint Creek
Monthly Payment
- Principal & Interest $
- Property Taxes $
- Home Insurance $
- VA Funding Fee $