$499,000
11025 Hamburg Road, Hamburg Township, MI 48189
- 5 beds |
- 3 baths |
- 3,466 sqft
 Single-Family Home
  Built in 1955
  0.69acre lot
 5 car garage
  $144/sqft
  Listed 2 days ago
Property Description
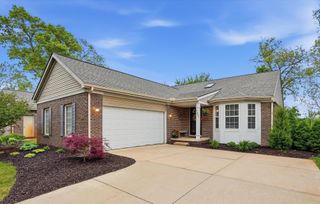
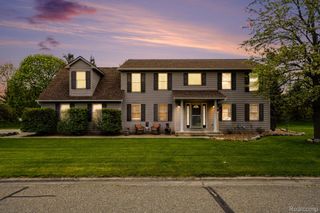
Welcome to 11025 Hamburg Road in Hamburg Township — a charming Cape Cod offering 5 bedrooms, 3 full bathrooms, and the perfect blend of character, space, and modern updates. Situated just minutes from the Pinckney Chain of Lakes, this home features a beautifully fully renovated kitchen, updated laundry room, renovated bathrooms, and a finished basement providing additional living and entertaining space. Outside, you’ll find an impressive 5-car detached garage with a workshop, offering endless possibilities for storage, hobbies, or workspace. Enjoy peaceful living with convenient access to recreation, dining, and everything the Hamburg area has to offer.
- Listing Status:
- Active
- Data Last Updated:
- May 30, 2026 at 11:42PM
- Listing Office:
- RE/MAX Platinum : 8102274600
- Listing Agent:
- Renee D DeKroub : 5174044270
- MLS ID:
- 20261035320

- General: AwningsLightingOutbuildings allowedSecond garageSheds allowed
- Style: Cape cod
- Other Structures: CoveredPatioPorch
- Pool: None
- Parking: Five car garageDetachedElectricityin garageHeated garageLiftGarage door openerOversized
- Roofing: Asphalt
- Windows: Egress windows
- General: BrickVinyl sidingTwoBasementBlock
- Road/Access: Paved
- Originating MLS: Realcomp II Ltd
- School District: Pinckney
- County: Livingston
- Zoning: SEC 36 T1N R5E COM NW COR OF NE 1/4 OF NW 1/4 OF SEC 36 TH S 170.8 FT TO POB TH CONT S 145 FT TH E 208 FT TH N 145 FT TH W 208 FT TO POB SPLIT FROM 006 10-831536100080
- Fencing: Fencing allowed
- Utilities: Cable availableUnderground utilities
- Water: Well
- Sewer: Septic tank
- Source: Realcomp II Ltd
This listing courtesy of Renee D DeKroub , RE/MAX Platinum
Monthly Payment
$Est. Payment
- Principal & Interest $
- Property Taxes $
- Home Insurance $
- VA Funding Fee $