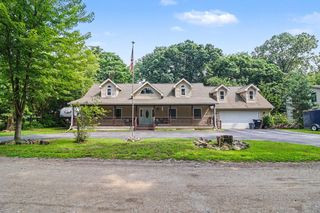
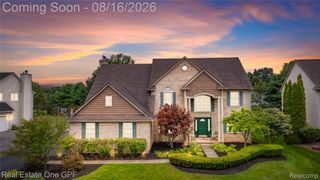
2940 Dana Pointe Drive, Hamburg Township, MI 48169
- 4 beds |
- 4 baths |
- 3,887 sqft
 Single-Family Home
  Built in 2005
  0.77acre lot
 2 car garage
  $141/sqft
  Listed 26 days ago
Property Description
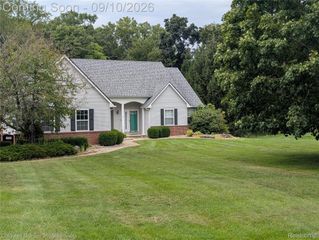
Discover the rare ranch you’ve been waiting for - offering over 3,800 sq ft of thoughtfully finished living space, including a daylight/egress basement designed for both comfort and entertaining. This 4-bedroom, 3.5-bath home features an open concept layout, spacious rooms, and new shingles in 2023 for added peace of mind. Step into a bright great room with 9’ ceilings, expansive windows, a warm gas fireplace, and custom built-ins. The chef’s kitchen impresses with granite countertops, stainless steel appliances, abundant cabinetry, and seamless flow to the breakfast area, dining room, and great room - perfect for everyday living and hosting. A dedicated first-floor Office/Den provides an ideal work-from-home space. The entry-level primary suite offers a walk-in closet, spa-like bath, and private access to the covered patio. Two additional bedrooms are thoughtfully positioned on the opposite side of the home for enhanced privacy. A central first-floor laundry and half bath add convenience. The finished daylight lower level expands your lifestyle with a dry bar, billiards/game area, family room, bedroom, stylish full bath, gym/flex space, and generous storage. Outdoor living shines with both covered and uncovered patio spaces perfect for grilling and chilling. Just down the street, enjoy the community park and beach on beautiful Rush Lake. Located in vibrant Hamburg Township, you’ll appreciate access to the Lakeland Trail system, Chain of Lakes, parks, Hamburg Library, and abundant recreation. Don’t miss this rare opportunity - schedule your showing today.
- Listing Status:
- Active
- Data Last Updated:
- October 5, 2026 at 7:43AM
- Listing Office:
- RE/MAX Platinum : 8102274600
- Listing Agent:
- Tim Sova : 8108442316
- MLS ID:
- 20261072019

- General: Lighting
- Style: Ranch
- Other Structures: CoveredPatioPorch
- Pool: None
- Parking: Two car garageAttachedElectricityin garageGarage door openerSide entrance
- Roofing: AsphaltComposition
- Windows: Egress windows
- General: BrickStoneOneBasementPouredSump pump
- Road/Access: Paved
- HOA Amenities: 1500.0Annually
- Originating MLS: Realcomp II Ltd
- School District: Pinckney
- County: Livingston
- Zoning: SEC 18 T1N R5E MOON SHADOWS ON RUSH LAKE SITE CONDO UNIT 161518401016
- Utilities: Cable availableUnderground utilities
- Water: Well
- Sewer: Public sewer
- Source: Realcomp II Ltd
This listing courtesy of Tim Sova , RE/MAX Platinum
Monthly Payment
- Principal & Interest $
- Property Taxes $
- Home Insurance $
- VA Funding Fee $