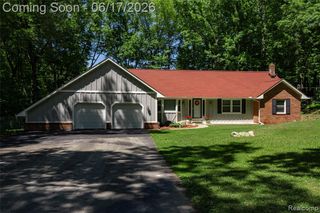
6317 Kevin Drive, Brighton, MI 48116
- 4 beds |
- 3 baths |
- 3,663 sqft
 Single-Family Home
  Built in 1986
  0.69acre lot
 2 car garage
  $142/sqft
  Listed 13 days ago
Property Description
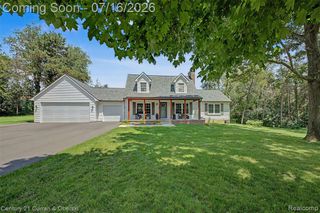
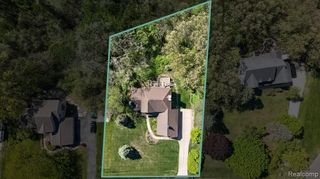
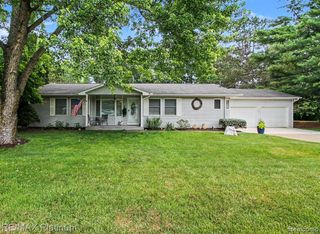
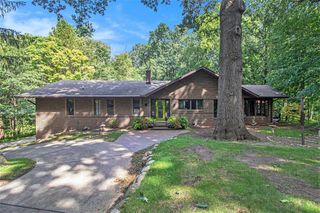
Beautiful contemporary home on almost 3/4 acre backing to a pond and wooded area. This home has a large open floor plan. Features large 2 story great room w/ big beautiful windows & gas fireplace. Kitchen w/ white cabinets, Corian counters, sitting area and a nook that opens to the deck. The views are incredible! Home has a master suite with walk in closet and remodeled bathroom, finished walkout basement with family room, bedroom and office that could be a 5th bedroom. This is the last street in Hamburg Twp, next street over is the City of Brighton so low Hamburg Twp taxes, no water or sewer bill, Brighton schools and NO HOA! Fantastic location to Downtown Brighton and 96!
- Listing Status:
- Active
- Date Added:
- July 12, 2026
- Data Last Updated:
- July 22, 2026 at 7:45AM
- Listing Office:
- RE/MAX Platinum : 810-227-4600
- Listing Agent:
- Janene Spencer-Deaton : 517-304-2815
- MLS ID:
- 61009283

- Style: Contemporary
- Other Structures: PorchDeck
- Parking: Parking spaces: 2
- General: Vinyl SidingQuad-LevelSplit LevelBasement
- Road/Access: Paved
- Originating MLS: MiRealSource
- School District: Brighton Area Schools
- County: Livingston
- Zoning: SEC 1 T1N R5E BEG S 1154.87 FT FROM NE COR TH S 160 FT TH N82*W 225.52 FT TH N18*E 33 FT TH ALG CHD BRG N 05*E 101.1 FT TH S89*E 202.65 FT TO POB 0.694 AC PARCEL B-S SPLIT FROM 200-011 10/30/85
- Water: Private Well
- Sewer: Septic Tank
- Source: MiRealSource
This listing courtesy of Janene Spencer-Deaton , RE/MAX Platinum
Monthly Payment
- Principal & Interest $
- Property Taxes $
- Home Insurance $
- VA Funding Fee $