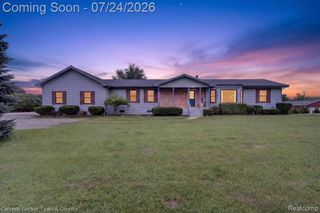
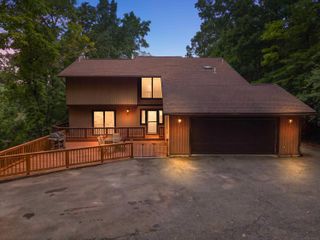
8922 Redstone Drive, Pinckney, MI 48169
- 4 beds |
- 3 baths |
- 3,606 sqft
 Single-Family Home
  Built in 2002
  0.45acre lot
 3 car garage
  $139/sqft
  Listed 7 days ago
Property Description
Half an Acre of Gorgeous, Just Steps from the Lakeland Nature Trail Welcome home to this stunning residence in the highly sought-after Hay Creek subdivision -- where privacy, natural beauty, and small-town charm meet everyday convenience. Step through into a dramatic two-story foyer that sets the tone for the rest of this thoughtfully designed home. The family room's natural fireplace anchors an open-concept layout that flows effortlessly into the kitchen, freshly finished with brand-new wood flooring -- the perfect backdrop for both quiet mornings and lively gatherings bringing the outside in from your paver patio to bonfires in the yard. A formal dining room, elegant living room, and dedicated home office round out the main level, offering space for every need or occasion. Upstairs, four generously sized bedrooms await, including a true owner's retreat: a primary suite with soaring cathedral ceilings, a spa-like bath with jacuzzi tub, and a spacious walk-in closet. Downstairs, the finished basement adds even more livable space, complete with a home gym and pre-plumbing for an additional bathroom -- Perfect for a game room or theater. Recent updates give you peace of mind from day one, including cedar like vinyl, a new furnace, sump pump, and water softener system. This home backs up to endless outdoor adventure and small-town favorites: In addition to the miles of scenic biking, walking, and running right outside your door, Pinckney rec offers a buffet of year-round outdoor fun, and you can enjoy boating and fishing in the Chain of Lakes. This is more than a house -- it's a lifestyle. Space to grow, room to breathe, and a location that puts nature and community right at your doorstep.
- Listing Status:
- Active
- Date Added:
- August 16, 2026
- Data Last Updated:
- August 20, 2026 at 2:48PM
- Listing Office:
- Real Estate One GPF : 313-884-0600
- Listing Agent:
- Suzanne O'Brien : 313-516-6644
- MLS ID:
- 61020664

- Style: Colonial
- Other Structures: Patio
- Parking: Parking spaces: 3
- General: BrickVinyl SidingTwoBasementSlab
- Road/Access: Paved
- HOA Amenities: 475.0Semi-Annually
- Originating MLS: MiRealSource
- School District: Pinckney Community Schools
- County: Livingston
- Zoning: SEC 18/19 T1N R5E HAY CREEK UNIT 49
- Water: Private Well
- Source: MiRealSource
This listing courtesy of Suzanne O'Brien , Real Estate One GPF
Monthly Payment
- Principal & Interest $
- Property Taxes $
- Home Insurance $
- VA Funding Fee $