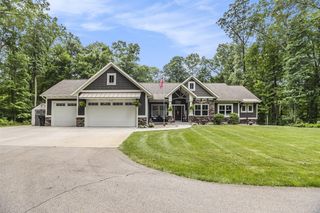
3459 44th Street, Hamilton, MI 49419
- 4 beds |
- 4 baths |
- 3,260 sqft
 Single-Family Home
  Built in 1999
  2.01acre lot
 2 car garage
  $225/sqft
  Listed 13 days ago
Property Description
Welcome to this amazing property in Hamilton on 2 acres that is set up to run a business! The custom quality-built 4 bedroom/3.5 bath Cape Cod style home has over 3,200 sq foot of finished living space, with potential to add an additional bedroom or finished living space. There are many recent major updates, including a new roof and furnace in 2023. The home has beautiful wood floors, a large kitchen for entertaining, a thoughtfully designed layout, and oversized bedrooms. The primary suite has a walk-in closet and additional bonus room above the garage for any hobbies or interior projects. This listing includes the home and the barn next to the house, which is 32x60 with a 15x45 addition and has new in-floor heat, sidewall steel, and cement floor (all in 2023), 3 new commercial doors, a dehumidifier, and excellent lighting. This well insulated building is set up well to run your business or gives plenty of space to store your toys. Schedule your personal tour today!
- Listing Status:
- Active
- Data Last Updated:
- July 6, 2026 at 7:48AM
- Listing Office:
- Home 4 Good Realty LLC : 269-512-5842
- Listing Agent:
- Kurt Rietema : 269-512-5842
- MLS ID:
- 70540783

- General: Lawn SprinklerPole Barn
- Other Structures: Pole Barn
- Parking: Parking spaces: 2
- General: Vinyl SidingTwoBasement
- Road/Access: Private Road
- Originating MLS: MiRealSource
- School District: Hamilton Community Schools
- County: Allegan
- Zoning: S 13 AC NW 1/4 SW 1/4 EX W 658' THEREOF ALSO EX COM 1319.44' N & 658.54' E OF SW COR OF SEC TH E 657.13' TH N 215.20' TH W 657.29' TH S 215.20' TO POB. SEC 4 T3N R14W (89)
- Source: MiRealSource
This listing courtesy of Kurt Rietema , Home 4 Good Realty LLC
Monthly Payment
- Principal & Interest $
- Property Taxes $
- Home Insurance $
- VA Funding Fee $