5183 Owosso Road, Handy Township, MI 48836
- 3 beds |
- 2 baths |
- 2,440 sqft
 Single-Family Home
  Built in 1995
  0.91acre lot
 2 car garage
  $164/sqft
  Listed 1 month ago
Property Description
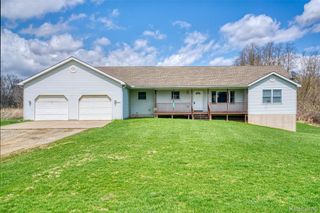
Welcome home to the perfect blend of peaceful country living and convenient city amenities. This beautifully maintained 3-bedroom, 2-bath ranch sits on nearly an acre, surrounded by mature trees and picture-perfect landscaping. Inside, you’ll find a spacious living area filled with natural light, and an inviting open floor plan. The kitchen features Corian countertops, oak cabinetry, and easy access to the laundry room and pantry. Both bathrooms have been tastefully updated with floor-to-ceiling tile, new vanities, and modern mirrors. The generous primary suite offers a walk-in closet and a private full bath. The finished basement provides plenty of additional living space, abundant storage, and a private office. Step outside and enjoy relaxing on the back deck, unwinding in the hot tub, or taking advantage of the property’s gardening shed and oversized work studio complete with heat and A/C. This home truly has so much to offer and will not disappoint. Schedule your private tour today!
- Listing Status:
- Pending
- Data Last Updated:
- July 6, 2026 at 5:42AM
- Listing Office:
- Tremaine Real Estate : 8107504663
- Listing Agent:
- Edward S Constable : 8107504665
- MLS ID:
- 20261037133

- Appliances: Bar fridgeDishwasherDisposalDryerFree standing gas rangeFree standing refrigeratorMicrowaveRange hoodStainless steel appliancesWasher
- Laundry: Laundry room
- Basement: DaylightPartially finished
- A/C: Ceiling fansCentral air
- Heating: Forced airNatural gas
- General: LightingSpa hottub
- Style: Ranch
- Other Structures: CoveredDeck
- Pool: None
- Parking: Two car garageAttachedDirect accessSide entrance
- General: OtherVinyl sidingOneBasementDrainage systemPouredSump pump
- Road/Access: Paved
- Originating MLS: Realcomp II Ltd
- School District: Fowlerville
- County: Livingston
- Zoning: 05-01-400-038 SEC 1 T3N R3E BEG SE COR TH N 682.83 FT TO POB. TH N86*W 283 FT TH N 140 FT TH S86*E 283 FT TH S 140 FT TO POB. PAR B-2 .91 AC M/L SPLIT 4-95 FROM 0190501400038
- Water: Well
- Sewer: Septic tank
- Source: Realcomp II Ltd
This listing courtesy of Edward S Constable , Tremaine Real Estate
Monthly Payment
- Principal & Interest $
- Property Taxes $
- Home Insurance $
- VA Funding Fee $