6320 Birch Meadows Lane, Handy Township, MI 48836
- 3 beds |
- 3 baths |
- 1,750 sqft
 Single-Family Home
  Built in 2026
  0.81acre lot
 2 car garage
  $248/sqft
  Listed 25 days ago
Property Description
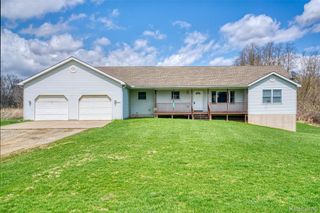
Welcome to this beautifully crafted ranch with a daylight basement on just under an acre. Built with attention to detail throughout, this home features an open-concept floor plan design. Step inside to find vaulted ceilings, and abundant natural light. The spacious great room is anchored by a stunning floor-to-ceiling shiplap fireplace with a rustic wood mantel. The adjoining kitchen showcases tall custom cabinetry, stainless steel appliances, tile backsplash, and a large center island with seating leading into the dining area with access to the backyard deck. The private primary suite offers a spa-inspired bath featuring dual sinks, heated tile floor, a custom tiled walk-in shower, and a walk-in closet complete with custom built-in organizers. Enjoy outdoor living on the maintenance-free composite deck overlooking the spacious backyard and peaceful tree-lined setting. The expansive daylight basement provides a great opportunity for future finishing, with 9' foundation walls, perimeter walls already framed, insulated and prepped for a future bathroom. The oversized attached garage is insulated and offers plenty of room for vehicles, tools, and outdoor equipment. Additional features include energy-efficient spray foam insulation, 2x6 exterior walls, custom trim work, recessed lighting, modern fixtures, main-floor living convenience, high-end finishes and quality craftsmanship throughout. The attractive exterior combines stone accents, modern siding, and excellent curb appeal. Located in a desirable neighborhood with easy access to shopping & dining in Howell & Fowlerville and easy I-96 access. Don't miss this opportunity to own a new custom ranch with premium finishes, a fantastic floor plan, and room to grow. Schedule your private showing today! Some photos are virtually staged. Microwave, dishwasher, range/oven and refrigerator is included.
- Listing Status:
- Active
- Data Last Updated:
- July 6, 2026 at 7:42AM
- Listing Office:
- Chestnut Real Estate : 8888251420
- Listing Agent:
- Christian Bugeja : 8102171126
- MLS ID:
- 20261042285

- Style: Ranch
- Pool: None
- Parking: Two car garageAttachedDirect accessElectricityin garageGarage door openerOversizedSide entrance
- Roofing: Asphalt
- General: StoneVinyl sidingOneBasementPouredSump pump
- Road/Access: Paved
- HOA Amenities: SnowRemoval200.0Annually
- Originating MLS: Realcomp II Ltd
- School District: Fowlerville
- County: Livingston
- Zoning: 05-13-402-022 SEC 13 T3N R3E BIRCH MEADOWS SITE CONDOMINIUM UNIT 22 SPLIT 9-03 FROM 400-026 & 0270513402022
- Water: Well
- Sewer: Septic tank
- Source: Realcomp II Ltd
This listing courtesy of Christian Bugeja , Chestnut Real Estate
Monthly Payment
- Principal & Interest $
- Property Taxes $
- Home Insurance $
- VA Funding Fee $