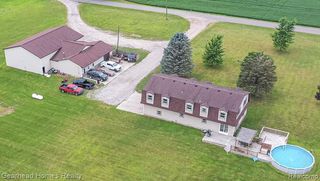
9191 Judd Road, Fowlerville, MI 48836
- 4 beds |
- 3 baths |
- 2,877 sqft
 Single-Family Home
  Built in 2003
  3.21acre lot
 2 car garage
  $162/sqft
  Listed 1 month ago
Property Description
Highest & Best due Monday by 11 am. Beautiful colonial on 3+ acres with 4 bedrooms, first floor office and bonus room! The property is spectacular and with really nice landscaping. Covered front porch and large newer trex deck with a slide (2023)! The open concept kitchen/dining/living room is a wonderful gathering space. Newer LVP flooring throughout most of the first floor. So many touches that add character including pipe/wood shelves in many rooms. The office is currently being used as a craft room and has entrances from both the kitchen and the front foyer. Head to the new trex deck through the dining are. Also a breakfast nook, huge living room, first floor laundry and a half bathroom. All 4 beautifully decorated bedrooms, both full bathrooms and the stunning bonus room (currently the nursery) are all on the second level. Full ensuite - primary bedroom, primary bathroom with soaker tub and walk-in closet space. The partially finished walkout basement is perfect for family room/workout room/toy room - whatever you need! So many bonuses including geothermal heating/cooling. All appliances can be included- dishwasher new in 2025. SURF internet is now available. Seller is offering a $5,000 carpet allowance with an acceptable offer.
- Listing Status:
- Pending
- Date Added:
- June 5, 2026
- Data Last Updated:
- July 6, 2026 at 2:48AM
- Listing Office:
- 3DX Real Estate-Brighton : 888-304-1447
- Listing Agent:
- Shane McKenzie : 810-772-1180
- MLS ID:
- 60998371

- General: DSL Available
- Appliances: DishwasherDryerMicrowaveRange/OvenRefrigeratorWasherGeothermal Water Heater
- Laundry: Entry
- Basement: Partially Finished
- A/C: Central Air
- Heating: GeothermalForced Air
- Style: Colonial
- Other Structures: PorchDeck
- Parking: Parking spaces: 2
- General: Vinyl SidingTwoBasement
- Originating MLS: MiRealSource
- School District: Fowlerville Community Schools
- County: Livingston
- Zoning: 05-28-200-013 SEC 28 T3N R3E COMM NE COR TH S89*36'18"W 980.24 FT TO POB. TH S02*21'37"E 700 FT TH S89*36'18"W 200 FT TH N02*21'37"W 700 FT TH N89*36'18"E 200 FT TO POB. PAR 3 3.212 AC M/L SPLIT 5-03 FROM 003
- Water: Private Well
- Sewer: Septic Tank
- Source: MiRealSource
This listing courtesy of Shane McKenzie , 3DX Real Estate-Brighton
Monthly Payment
- Principal & Interest $
- Property Taxes $
- Home Insurance $
- VA Funding Fee $