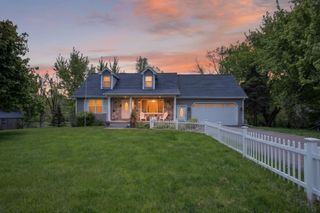
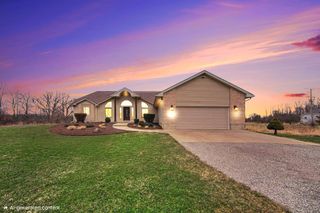
6845 Cochran Road, Hanover Twp, MI 49246
- 4 beds |
- 4 baths |
- 3,736 sqft
 Single-Family Home
  Built in 1970
  11.91acre lot
 3 car garage
  $141/sqft
  Listed 2 months ago
Property Description
Set on over 11 acres of scenic countryside, this expansive bi-level home offers more than 3,700 sq ft of versatile living space and endless possibilities. The upper level welcomes you to a large living area, a beautifully appointed kitchen, a primary en-suite, 3 spacious bedrooms and 2nd full bath. The lower level is built for flexibility and function, offering a large family and recreation space, full bath/laundry area, dedicated workroom for hobbies, generous storage, and a private office with its own entrance--ideal for a home business or quiet workspace. Outdoors, the property truly shines with a mix of mature trees and tillable land, perfect for farming, recreation, or simply enjoying wide-open space. Whether you're looking to farm, work from home, or create your own private retreat, this property is ready to bring your vision to life.
- Listing Status:
- Active
- Data Last Updated:
- July 6, 2026 at 7:42AM
- Listing Office:
- Production Realty : 5178794141
- Listing Agent:
- My Smart Team : 5172953948
- MLS ID:
- 55026017596

- General: GardenOther
- Other Structures: DeckPatio
- Parking: DetachedGravelGarage door openerOtherPaved
- General: Aluminum sidingBrickVinyl sidingBiLevelBasement
- Originating MLS: Jackson Area Association of REALTORS
- School District: Hanover horton
- County: Jackson
- Zoning: THE E 352 FT OF THE W 560 FT OF SW 1/4 LYING S OF CEN LN OF COCHRAN RD. SEC 3 T4S R2W & BEG AT S 1/4 POST OF SEC 3 TH N 1 42'W 1224.52 FT TO CEN LN OF COCHRANRD TH N 84 30'W 2146.61 FT ALG SD RD TO A PT FOR POB SD PT BEING 560 FT E OF W SEC LN TH S 84 30'E 234.24 FT ALG CEN OF COCHRAN RD TH S 1 42'E 208.71 FT TH S 1 35'30''W 186 FT TH S 84 30'E 118.06 FT TH S 1 35'30''E 1052.57 FT TO S S0001070335100300
- Utilities: Cable connectedNatural gas connected
- Water: Well
- Sewer: Septic tank
- Source: Jackson Area Association of REALTORS
This listing courtesy of My Smart Team , Production Realty
Monthly Payment
- Principal & Interest $
- Property Taxes $
- Home Insurance $
- VA Funding Fee $