19994 Hunt Club Drive, Harper Woods, MI 48225
- 3 beds |
- 2 baths |
- 1,890 sqft
 Single-Family Home
  Built in 1953
  0.3acre lot
 2 car garage
  $95/sqft
  Listed 2 days ago
Property Description
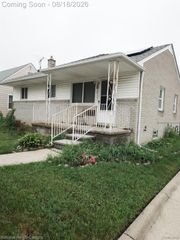
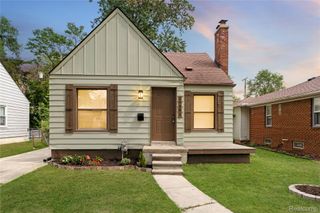
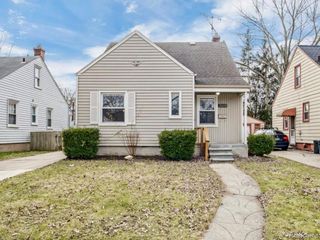
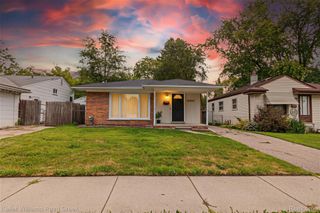
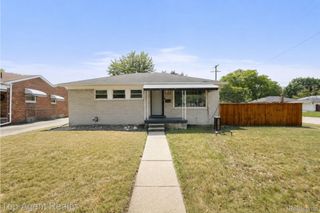
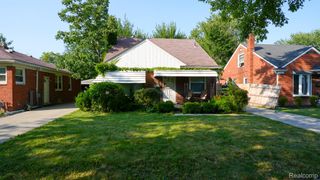
Welcome home to this charming 3-bedroom, 2-full-bath bungalow in Harper Woods, offering the perfect blend of character, updates, and functional living space. Inside, you’ll find hardwood and LVP flooring along with an updated kitchen featuring granite countertops, tile backsplash, stainless steel appliances, and plenty of cabinet and counter space. The finished basement provides valuable additional living and entertaining space, along with a second full bath for added convenience. Outside, enjoy a large fenced backyard with plenty of room for pets, play, gardening, or summer gatherings. A spacious deck is perfect for relaxing and entertaining, while two storage sheds provide additional space for lawn equipment and outdoor gear. The oversized 2-car detached garage offers excellent parking, storage, and workspace. Conveniently located near freeways, shopping, dining, and everyday amenities, this move-in-ready Harper Woods bungalow offers plenty of space, updates, and versatility inside and out. Schedule your showing today!
- Listing Status:
- Active
- Data Last Updated:
- August 20, 2026 at 7:43AM
- Listing Office:
- Keller Williams Advantage : 2483808800
- Listing Agent:
- Kristin Craig : 2484965223
- MLS ID:
- 20261058978

- Style: Bungalow
- Other Structures: DeckPorch
- Pool: None
- Parking: Two car garageDetachedElectricityin garageGarage door opener
- Roofing: Asphalt
- General: BrickOneAndOneHalfBasementBlock
- Road/Access: Paved
- Originating MLS: Realcomp II Ltd
- School District: Grosse pointe
- County: Wayne
- Zoning: 393C38 LOT 38 FLEETWOOD SUB PC 393 L73 P19 WCR42010020038000
- Water: Public
- Sewer: Public sewer
- Source: Realcomp II Ltd
This listing courtesy of Kristin Craig , Keller Williams Advantage
Monthly Payment
- Principal & Interest $
- Property Taxes $
- Home Insurance $
- VA Funding Fee $