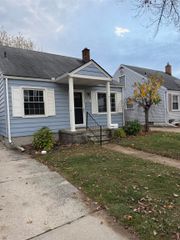
21111 Fleetwood Drive, Harper Woods, MI 48225
- 3 beds |
- 2 baths |
- 2,141 sqft
 Single-Family Home
 Built in 1951
 5,227sqft lot
 2 car garage
 $124/sqft
 Listed 4 days ago
Property Description
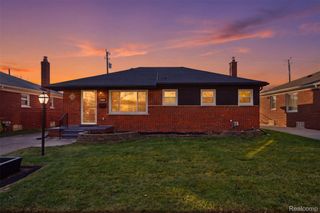
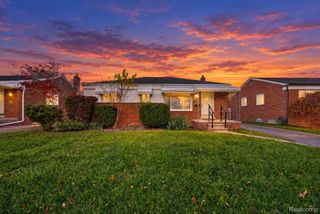
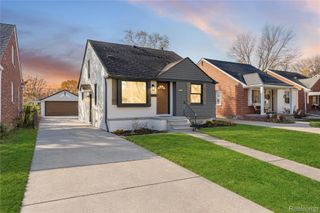
An exceptional blend of style, comfort, and convenience awaits in this beautifully updated, move-in-ready home, ideally located just two blocks from restaurants, shopping, and everyday amenities. Thoughtfully remodeled in 2020 and enhanced by numerous recent improvements, this inviting residence features an open-concept floor plan, 3 bedrooms, and 2 full baths. The updated primary suite offers a private retreat, highlighted by skylights that fill the space with beautiful natural light. The spacious basement, complete with an additional full bath, provides exceptional versatility for recreation, entertaining, or additional living space. The warmth of the fireplace adds to the home's inviting appeal. Extensive improvements include professionally landscaped grounds, new second-level mini-split A/C, new flooring, front entry door, light fixtures, shutters, EV charger, and fresh paint throughout. Additional updates include a roof approximately 10 years old, garage door approximately 2 years old, and newer furnace and central A/C. Beautifully presented and exceptionally well located, this home offers a wonderful combination of thoughtful updates, inviting spaces, and everyday convenience. Truly move-in ready!
- Listing Status:
- Active
- Data Last Updated:
- November 19, 2026 at 2:43AM
- Listing Office:
- Coldwell Banker Professionals-GPF : 3138864200
- Listing Agent:
- Pamela LeBlanc : 2404985573
- MLS ID:
- 20261091812

- Style: Bungalow
- Other Structures: CoveredPorch
- Pool: None
- Parking: Two car garageDetachedGarage faces front
- General: BrickOneAndOneHalfBasementPoured
- Road/Access: Paved
- Originating MLS: Realcomp II Ltd
- School District: Grosse pointe
- County: Wayne
- Zoning: 393A84 LOT 84 ARTHUR J SCULLY'S EASTERN SUPER- HIGHWAYS SUB PC 183 393 577 611 L56 P75 76 WCR42010010084000
- Fencing: Back yard
- Utilities: Above ground utilities
- Water: Public
- Sewer: Public sewer
- Source: Realcomp II Ltd
This listing courtesy of Pamela LeBlanc , Coldwell Banker Professionals-GPF
Monthly Payment
- Principal & Interest $
- Property Taxes $
- Home Insurance $
- VA Funding Fee $

 New - 21 hours ago