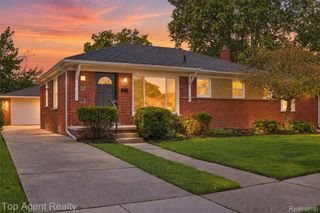
21407 Broadstone Street, Harper Woods, MI 48225
- 2 beds |
- 2 baths |
- 2,054 sqft
 Single-Family Home
  Built in 1953
  6,534sqft lot
 2 car garage
  $111/sqft
  Listed 6 days ago
Property Description
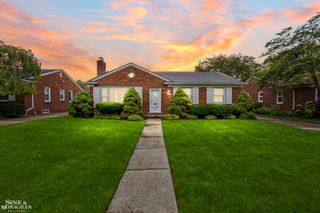
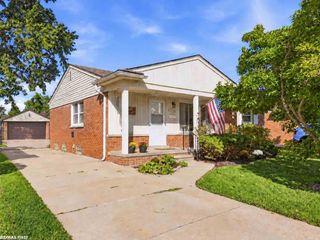
Open House: Saturday, September 19 from 12:00 - 3:00 PM. Welcome home to this beautifully maintained brick ranch nestled on a quiet, tree-lined street in one of the area's most desirable neighborhoods. Offering 2 bedrooms, 2 full bathrooms, and a thoughtfully finished basement, this home combines timeless charm with modern updates and exceptional functionality. Step inside to discover original hardwood floors in beautiful condition, adding warmth and character throughout the main living areas. The inviting living room features a cozy wood-burning fireplace, creating the perfect space to relax or entertain. The renovated kitchen (2023) showcases quartz countertops, white shaker cabinetry, a stylish tile backsplash, and stainless steel appliances. The finished basement provides valuable additional living space and includes a full bathroom, dedicated laundry room, and multiple storage closets. Outside, enjoy a fully fenced backyard, a 2-car detached garage, and a recently refreshed enclosed patio. Conveniently located near Tyrone Elementary School and Henry Ford St. John Hospital, this home also offers easy access to Salter Memorial Park and Ghesquiere Park for recreation and outdoor activities. Commuters will appreciate being just minutes from I-94, while nearby shopping, dining, and popular local restaurants provide everything you need close to home. Don't miss this opportunity to own a move-in ready ranch that offers classic character, modern updates, and an unbeatable location.
- Listing Status:
- Active
- Data Last Updated:
- September 23, 2026 at 7:41AM
- Listing Office:
- Keller Williams Advantage : 2483808800
- Listing Agent:
- Taylor Johnson : 3133335324
- MLS ID:
- 20261075185

- Style: Ranch
- Other Structures: EnclosedPatio
- Pool: None
- Parking: Two car garageDetached
- General: BrickOneBasementBlock
- Road/Access: Paved
- Originating MLS: Realcomp II Ltd
- School District: Harper woods
- County: Wayne
- Zoning: 618V112 LOT 112 VANKERREBROECKS SUB NO. 4 PC 618 L74 P87 WCR42004090112000
- Fencing: Back yardFencedFencing allowed
- Water: None
- Sewer: Public sewerSewer at street
- Source: Realcomp II Ltd
This listing courtesy of Taylor Johnson , Keller Williams Advantage
Monthly Payment
- Principal & Interest $
- Property Taxes $
- Home Insurance $
- VA Funding Fee $

 New - 1 day ago