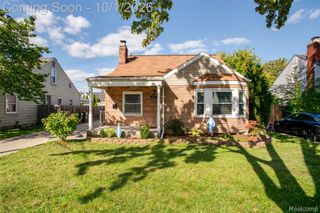
21712 Prestwick Avenue, Harper Woods, MI 48225
- 3 beds |
- 2 baths |
- 1,294 sqft
 Single-Family Home
  Built in 1951
  4,792sqft lot
 2 car garage
  $151/sqft
  Listed 2 days ago
Property Description
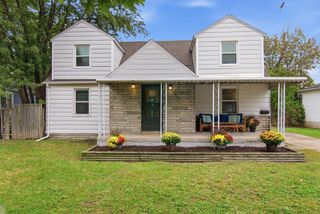
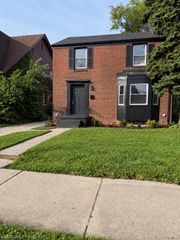
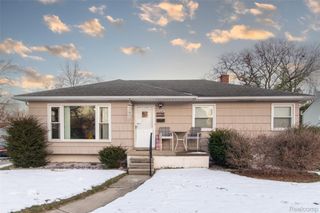
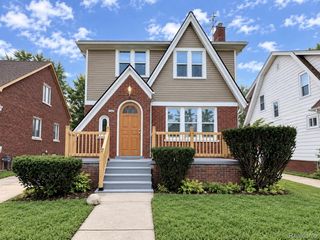
Classic brick charm, inviting living spaces and pride of ownership come together in this beautifully maintained abundant Harper Woods bungalow. Three bedrooms, 1 ½ baths, a formal living room, a separate dining room and a dedicated family room offer space to gather, entertain or enjoy a quiet evening. Hardwood floors beneath the first-floor carpeting add to the home's classic appeal, while the full basement provides plenty of room for storage and future possibilities. Outside, perennials and other blooming plants bring color to the landscaped yard, and full fencing adds a practical finishing touch. The two-car garage features an automatic opener, electricity and a replaced concrete floor. Wallside Windows and a newer roof, furnace and hot water heater complement the care this home has received. A full complement of appliances, motion lights, security system and one year home warranty offers peace of mind. Just steps from the Grosse Pointes, with Mack Avenue shopping and restaurants right around the corner, this Harper Woods location offers convenient access to St. John Hospital, Lake St. Clair, downtown Detroit and major thoroughfares. Clean, tidy and lovingly cared for-this is a home you'll appreciate from the moment you arrive.
- Listing Status:
- Active
- Data Last Updated:
- October 5, 2026 at 2:42AM
- Listing Office:
- RE/MAX Showcase Homes : 2486473200
- Listing Agent:
- Quin D'Amico : 2482453458
- MLS ID:
- 58050223748

- Style: Bungalow
- Other Structures: Porch
- Pool: None
- Parking: Two car garageAssigned 2 spacesDetachedElectricityin garageGarageOn streetPaved
- Windows: Window treatments
- General: BrickTwoBasement
- Originating MLS: MiRealSource
- School District: Harper woods
- County: Wayne
- Zoning: 617J128A ELY 40 FT OF LOT 128 GROSSE POINTE HOMES SUB PC 617 L71 P76 WCR42004030128001
- Water: Public
- Sewer: Public sewer
- Source: MiRealSource
This listing courtesy of Quin D'Amico , RE/MAX Showcase Homes
Monthly Payment
- Principal & Interest $
- Property Taxes $
- Home Insurance $
- VA Funding Fee $

 New - 1 day ago