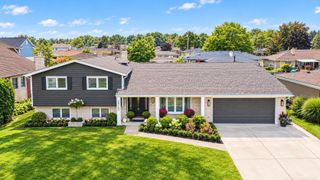
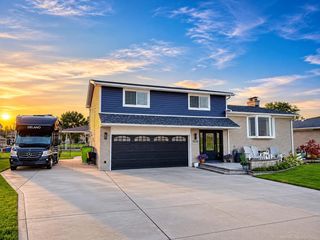
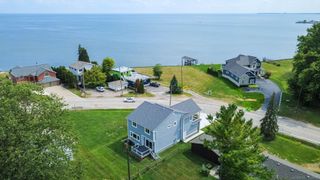
38048 Huron Pointe Drive, Harrison Charter Township, MI 48045
- 3 beds |
- 4 baths |
- 2,836 sqft
 Single-Family Home
  Built in 1993
  8,712sqft lot
 3 car garage
  $261/sqft
  Listed 2 months ago
Property Description
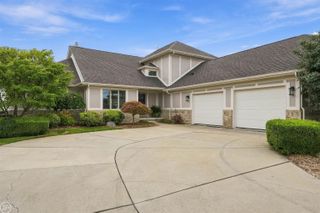
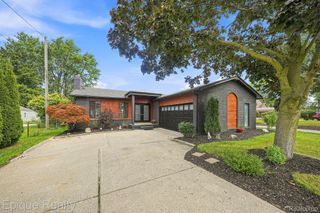
Enjoy waterfront living in this beautifully maintained Harrison Township home, just minutes from Lake St. Clair. Offering 3 bedrooms, 4 full bathrooms, and a spacious 3-car garage, this home combines comfort, functionality, and direct canal access. A dramatic two-story foyer welcomes you inside, while the kitchen features granite countertops, abundant cabinetry, and plenty of prep space. The spacious primary suite offers cathedral ceilings, a private balcony overlooking the water, and a luxurious ensuite featuring a jetted tub and European steam shower. A large bonus room with a full bathroom and kitchenette provides flexible space for guests, a home office, or recreation. Outside, enjoy a low-maintenance Trex deck, a 20,000-lb boat hoist, and dockage for up to a 35-foot boat and extra deep canal—perfect for enjoying life on the water. Additional highlights include a newer HVAC system and ample storage cabinets in the spacious 3-car garage. Don't miss this opportunity to own a waterfront home in a prime Harrison Township location, just minutes from Lake St. Clair.
- Listing Status:
- Active
- Data Last Updated:
- October 5, 2026 at 8:41PM
- Listing Office:
- Real Estate One-Sterling Heights : 5862769800
- Listing Agent:
- Timothy A Francisco Jr : 5867094949
- MLS ID:
- 20261056821

- General: Balcony
- Style: Colonial
- Other Structures: Deck
- Pool: None
- Parking: Three car garageAttached
- General: BrickVinyl sidingTwoCrawl space
- Road/Access: Paved
- Originating MLS: Realcomp II Ltd
- School District: Lanse creuse
- County: Macomb
- Zoning: ST CLAIR HAVEN SUBDIVISION NO 2 LOT 22901222352011
- Waterfront: 44
- Water: Public
- Sewer: Public sewer
- Source: Realcomp II Ltd
This listing courtesy of Timothy A Francisco Jr , Real Estate One-Sterling Heights
Monthly Payment
- Principal & Interest $
- Property Taxes $
- Home Insurance $
- VA Funding Fee $

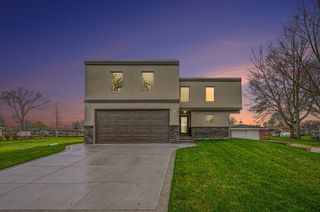
 New - 3 days ago