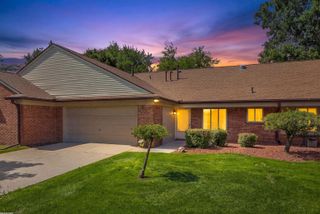
25920 Ashby Drive, Harrison Twp, MI 48045
- 2 beds |
- 3 baths |
- 1,606 sqft
 Condominium
  Built in 2006
  —— sqft lot
  1 car garage
  $156/sqft
  Listed 29 days ago
Property Description
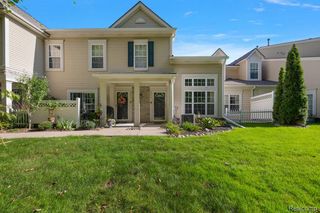
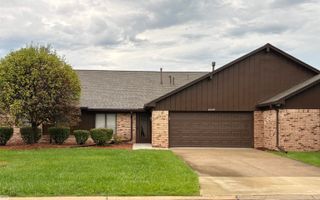
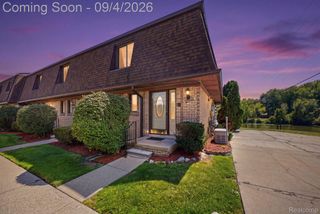
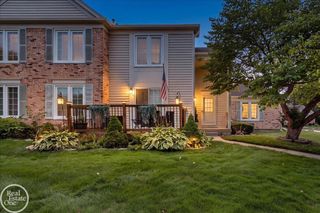
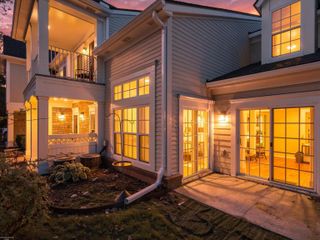
Welcome Home! This condo offers a unique layout with two primary suites, one conveniently located on the first floor and another upstairs, both featuring walk-in closets. The partially finished basement adds valuable living space that is currently being used as a 3rd bedroom. Basement has an egress window and plumbing roughed in for an additional bathroom. Enjoy peaceful views from your deck overlooking the woods, with a beautiful pond conveniently located across the street. The home also features first-floor laundry and appliances new in 2023. With an open floor plan, and a peaceful setting, this condo is ready to welcome you home! 2 pets welcomed with no weight restrictions! Seller bought the home FHA but please confirm with lender for eligibility. By Laws are located in the document section. Sale is dependent on seller getting under contract on a home of her choosing.
- Listing Status:
- Active
- Data Last Updated:
- September 25, 2026 at 5:42AM
- Listing Office:
- KW Platinum : 5869490200
- Listing Agent:
- Ariel Radtke Johns :
- MLS ID:
- 58050219921

- Style: Colonial
- Other Structures: Deck
- Pool: None
- Parking: One car garageAttached
- Windows: Egress windows
- General: BrickOneAndOneHalfBasement
- HOA Amenities: Maintenance groundsMaintenanceGroundsSnowRemovalTrash380.0Monthly
- Originating MLS: MiRealSource
- School District: Lanse creuse
- County: Macomb
- Zoning: ASHBY PRESERVE CONDO; MCCP NO 940; BUILDING 2UNIT 6171125249006
- Water: Public
- Sewer: Public sewer
- Source: MiRealSource
This listing courtesy of Ariel Radtke Johns , KW Platinum
Monthly Payment
- Principal & Interest $
- Property Taxes $
- Home Insurance $
- VA Funding Fee $

 New - 3 days ago