37898 Trillium Place, Harrison Twp, MI 48045
- 3 beds |
- 3 baths |
- 3,000 sqft
 Single-Family Home
 Built in 2026
 0.25acre lot
 3 car garage
 $267/sqft
 Listed 29 days ago
Property Description
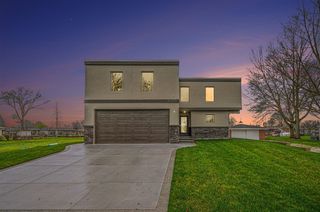
STUNNING NEW CONSTRUCTION SPLIT LEVEL - HARRISON TOWNSHIP Welcome to this exceptional new construction home offering approximately 3,000 sq. ft., 3 bedrooms, and 2.5 baths. Thoughtfully designed with a functional split-level floor plan, premium materials, and custom craftsmanship, this home offers the feel of a truly custom-built residence. From the moment you enter, you'll appreciate the attention to detail and quality finishes throughout. The spacious, light-filled interior features engineered white oak hardwood flooring and custom railing details. The inviting living room is perfect for relaxing or entertaining, while the elegant dining room features custom finish carpentry that adds warmth and character. The impressive kitchen features premium cabinetry with soft-close doors and drawers, luxurious quartz countertops, abundant storage, and generous workspace. The main level features a spacious primary suite, offering the convenience of a first-floor retreat. The upper level offers additional generously sized bedrooms, providing separation and privacy. A standout feature is the beautiful covered outdoor living area, finished with knotty pine, recessed lighting, and an outdoor ceiling fan--perfect for entertaining or relaxing outdoors. Enjoy a private, attractive subdivision surrounded by beautiful homes, just minutes from Metro Beach Park, with nearby bike and running paths along beautiful freedom trail which leads to Lake St. Clair.
- Listing Status:
- Active
- Date Added:
- October 21, 2026
- Data Last Updated:
- November 20, 2026 at 5:47AM
- Listing Office:
- Edge Realty, LLC : 248-945-1200
- Listing Agent:
- Salvatore Delisi : 586-381-1300
- MLS ID:
- 61040657

- Style: ColonialContemporary
- Other Structures: Terrace
- Parking: Parking spaces: 3
- General: BrickTwoBasement
- Road/Access: Paved
- HOA Amenities: 600.0Annually
- Originating MLS: MiRealSource
- School District: L'anse Creuse Public Schools
- County: Macomb
- Zoning: GLENMAR PLACE SOUTH CONDOMINIUMMCCP NO 848UNIT 13
- Water: Public
- Source: MiRealSource
This listing courtesy of Salvatore Delisi , Edge Realty, LLC
Monthly Payment
- Principal & Interest $
- Property Taxes $
- Home Insurance $
- VA Funding Fee $