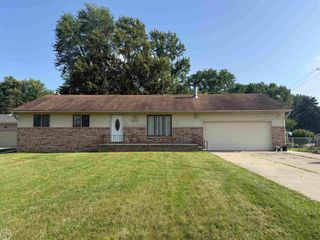
38015 Circle Drive, Harrison Twp, MI 48045
- 3 beds |
- 2 baths |
- 1,450 sqft
 Single-Family Home
  Built in 1966
  9,583sqft lot
 3 car garage
  $241/sqft
  Listed 4 days ago
Property Description
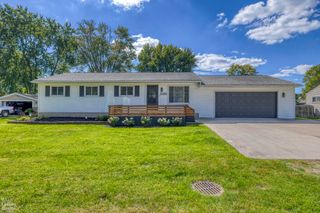
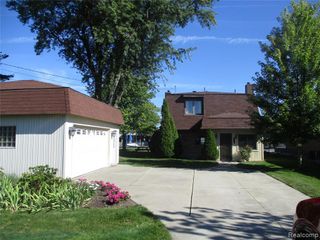
Listing Agent: Julie Ahee Broker: Sine & Monaghan LLC: ***HIGHEST & BEST DUE BY 10:00 AM, SATURDAY, OCTOBER 3, 2026*** Welcome to 38015 Circle Drive, offering an exceptional waterfront lifestyle with an impressive 85.4feet of canal frontage! This well-maintained 3-bedroom, 2-full-bath home features a spacious, light-filled floor plan designed for comfortable everyday living and entertaining. The updated kitchen features crisp white cabinetry and opens to the home’s inviting living spaces. A generous primary suite includes an updated private bath, while the beautifully updated hall bath serves the additional bedrooms.Outside is where this property truly shines. Enjoy 85.43feet of canal frontage with plenty of room for your boats and water toys, including a boat hoist and additional boat space. The newer 3-car attached garage is a rare find and includes a workshop area—perfect for hobbies, projects, storage and all your waterfront gear. The encapsulated crawl space adds another important improvement. A wonderful opportunity to enjoy canal-front living with outstanding garage space, generous waterfrontage and easy access to everything that makes the Harrison Township waterfront lifestyle so special.
- Listing Status:
- Active
- Data Last Updated:
- October 5, 2026 at 1:48AM
- Listing Office:
- Sine & Monaghan LLC : 313-884-7000
- Listing Agent:
- Julie Ahee : 313-300-9524
- MLS ID:
- 50223402

- General: Lawn SprinklerShed(s)Bath
- Style: Ranch
- Other Structures: Shed(s)DeckPatio
- Parking: GarageParking spaces: 3
- Windows: Window TreatmentsSkylight(s)
- General: BrickOneCrawl
- Road/Access: City/CountyRoad
- Originating MLS: MiRealSource
- School District: L'anse Creuse Public Schools
- County: Macomb
- Zoning: ST CLAIR HAVEN SUBDIVISION NO 2 LOT 2308
- View: WaterView
- Water: Public
- Sewer: Public Sanitary
- Source: MiRealSource
This listing courtesy of Julie Ahee , Sine & Monaghan LLC
Monthly Payment
- Principal & Interest $
- Property Taxes $
- Home Insurance $
- VA Funding Fee $

 New - 2 days ago