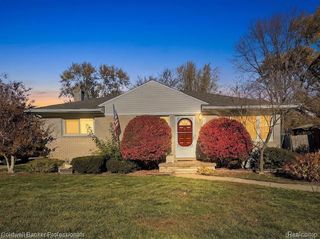
38134 Shoreline Drive, Harrison Twp, MI 48045
- 3 beds |
- 1 bath |
- 1,307 sqft
 Single-Family Home
 Built in 1959
 0.89acre lot
 3 car garage
 $187/sqft
 Listed 7 days ago
Property Description
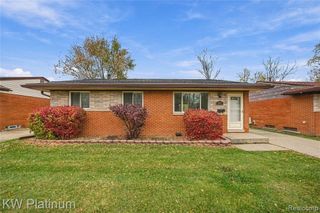
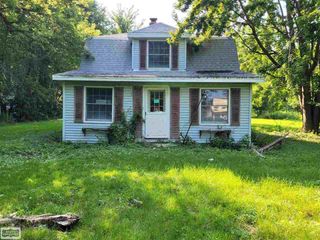
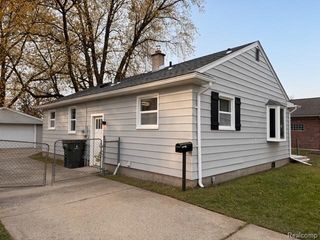
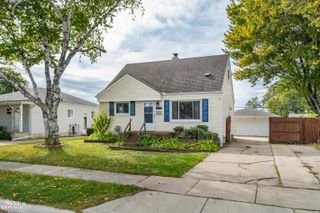
Listing Agent: Nina Manley Broker: Berkshire Hathaway HomeServices Kee Realty: OFFER DEADLINE MONDAY 11/16 @ 6pm. Location, Location, Location! Beautiful ranch situated on nearly an acre in desirable Harrison Township, just minutes from Lake St. Clair Metropark, expressways, shopping, and restaurants. This inviting home features an open-concept layout, formal dining room, and spacious kitchen with granite countertops, center island, tile backsplash, abundant cabinetry, and built-in spice drawer. All appliances stay! Enjoy newer laminate flooring throughout, a charming knotty pine living room, solid oak doors, and crown molding. Numerous updates include furnace and central air (approximately 2 years), hot water tank (1 year), reverse osmosis system (2 months), and washer and dryer (approximately 1 year). Relax outdoors on the deck and enjoy the spacious yard, brick pavers, new concrete, and new front and rear steps. Detached two-car garage features a 200-amp electrical panel and additional workshop space. Garage roof approximately 1 year old. Newer windows and doors, leaf-guard gutters, and electric fence with one collar. A great opportunity to enjoy space, convenience, and a fantastic location.
- Listing Status:
- Active
- Data Last Updated:
- November 19, 2026 at 4:45AM
- Listing Office:
- Berkshire Hathaway HomeServices Kee Realty : 586-840-0400
- Listing Agent:
- Nina Manley : 586-405-0535
- MLS ID:
- 50227344

- Style: Ranch
- Other Structures: PorchDeckPatio
- Parking: 3 or More SpacesGarageParking spaces: 3
- Windows: Window Treatments
- General: Vinyl SidingOneCrawl
- Road/Access: Road
- Originating MLS: MiRealSource
- School District: L'anse Creuse Public Schools
- County: Macomb
- Zoning: WALLACE SUBDIVISION LOT 36
- Utilities: 220 Volts in Garage
- Water: Public
- Sewer: Septic Tank
- Source: MiRealSource
This listing courtesy of Nina Manley , Berkshire Hathaway HomeServices Kee Realty
Monthly Payment
- Principal & Interest $
- Property Taxes $
- Home Insurance $
- VA Funding Fee $

 New - 1 day ago