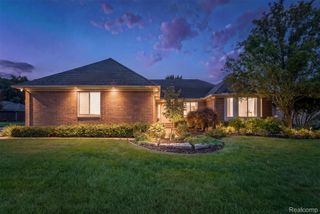
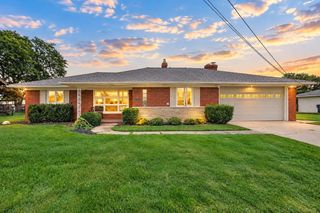
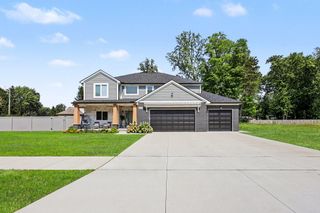
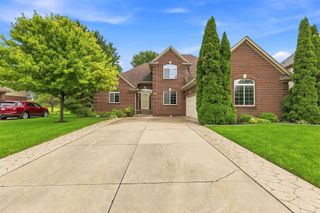
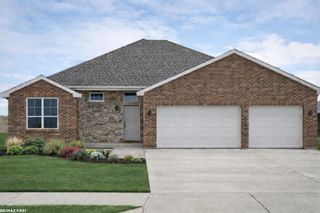
39159 Chart Street, Harrison Twp, MI 48045
- 3 beds |
- 3 baths |
- 2,100 sqft
 Single-Family Home
  Built in 2026
  8,712sqft lot
 2 car garage
  $250/sqft
  Listed 8 days ago
Property Description
Quality Craftmanship Shows in this Home...with Architectural Design by Builder...Located in the Heart of Boat Town...Newly Built Homes Surround this New Construction with Completion on or before October 15, 2026... Open Floor Plan with Great Room featuring with 9- 11 ft. Ceilings and the Full Stone Face Gas Fireplace...Kitchen with 42" Cabinetry and Quartz CounterTops with Appliances ( Stove, Oven, Refrigerator, Dishwasher Spacious Pantry with Butler Sink.( 9 x 7)..Doorwall off Dining Area to Patio ( 24 x 16 Cement ) Master Bedroom with Accent Wall , Private Bath , Walk In Closet with Vaulted Ceiling...Office/Den has a Closet...(4th Bedroom)... All Baths & Showers aee Glass Enclosed...Garage Walls & Flooring are Completely Finished..." A Pleasure to Show"
- Listing Status:
- Active
- Data Last Updated:
- October 5, 2026 at 1:42AM
- Listing Office:
- Realty Executives Home Towne Chesterfield : 5869498300
- Listing Agent:
- Michael P Birach : 5865313941
- MLS ID:
- 58050223083

- Style: Ranch
- Other Structures: Patio
- Pool: None
- Parking: Twoand half car garageAttached
- General: BrickStoneVinyl sidingOneBasement
- Originating MLS: MiRealSource
- School District: Lanse creuse
- County: Macomb
- Zoning: Warren Park Subdivison..South 29.30 ft of Lot182 & North 41.70 ft of Lot 181171216353026
- Water: Public
- Sewer: Public sewer
- Source: MiRealSource
This listing courtesy of Michael P Birach , Realty Executives Home Towne Chesterfield
Monthly Payment
- Principal & Interest $
- Property Taxes $
- Home Insurance $
- VA Funding Fee $

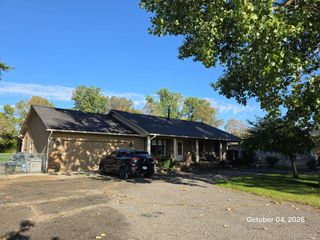
 New - 20 hours ago