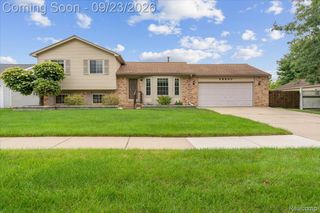
39436 Shoreline Drive, Harrison Twp, MI 48045
- 3 beds |
- 2 baths |
- 1,593 sqft
 Single-Family Home
  Built in 1980
  8,276sqft lot
 —— car garage
  $173/sqft
  Listed 7 days ago
Property Description
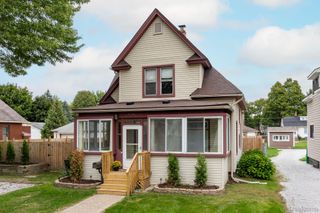
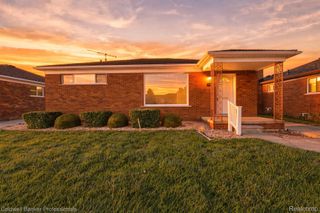
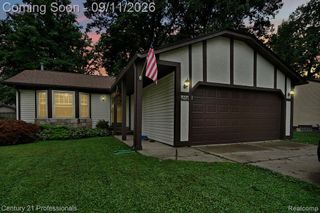
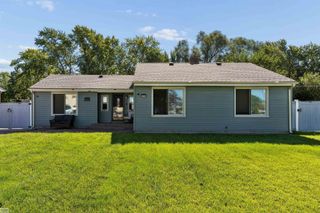
***OPEN HOUSE THIS SATURDAY 9/26 FROM 12-3 PM*** Welcome Home to this inviting Tri-Level with tons of curb appeal! Move-in ready and lovingly maintained, this home offers nearly 1600 sqft of comfortable living space in a great Harrison Twp. location! Featuring 3 bedrooms and 1.5 baths, this home has been recently painted throughout and has beautiful laminate wood flooring on the main level. The Upper level features 3 spacious bedrooms and a full bathroom. The lower level offers additional living space with a cozy fireplace, large living room, spacious laundry room, convenient half bath, and an addition bonus room that could be used as a home office, hobby room or storage space. The bright eat in kitchen features a glass sliding doorwall that leads directly to the backyard. Step outside to enjoy the beautiful fenced in yard, complete with a Stunning paver patio that was added in 2021 with a Gazebo, creating the perfect space for relaxing or entertaining. Numerous important updates have been taken care of, including a new Furnace and A/C system in 2023, a new HWT in 2026 and newer washer and dryer purchased within the last 5 years. Located right in the heart of Harrison Twp. within the L'anse Creuse School district, this home is close Marinas, Parks, Waterfront Dining, Metro Beach and nearby Expressways, offering both recreational opportunities and convenient access to surrounding areas. All appliances are included, get your keys at close and start enjoying your new home...Schedule your showing today!
- Listing Status:
- Active
- Data Last Updated:
- September 23, 2026 at 3:41PM
- Listing Office:
- KW Platinum : 5869490200
- Listing Agent:
- Jamie DeWolf : 5865966365
- MLS ID:
- 58050221915

- General: Sheds
- Style: Split level
- Other Structures: PatioPorch
- Pool: None
- General: BrickVinyl sidingTriLevelCrawl spaceSlab
- Originating MLS: MiRealSource
- School District: Lanse creuse
- County: Macomb
- Zoning: WALLACE SUBDIVISION S 1/2 OF W 1/2 LOT 4 & S 1/2 OF LOTS 5 & 6171217451015
- Fencing: Fenced
- Water: Public
- Sewer: Public sewer
- Source: MiRealSource
This listing courtesy of Jamie DeWolf , KW Platinum
Monthly Payment
- Principal & Interest $
- Property Taxes $
- Home Insurance $
- VA Funding Fee $

 New - 1 day ago